How to size and vent a bathroom exhaust fan
Figure one CFM of fan per square foot of floor, with 50 CFM as the minimum, and run the duct all the way outside. A fan that's too small or vents into the attic can grow mould in brand-new drywall within two years.
ModelQuoter EditorialPublished Jul 22, 2026Reviewed September 2026
Applies to: US and Canada. Sizing works the same way in both. The US measures airflow in CFM under the IRC and ASHRAE 62.2; Canada uses L/s under the NBC. Electrical rules differ in the details.
The short answer
- Rule of thumb
- 1 CFM per square foot of floor
- Practical minimum
- 50 CFM for a fan that runs part-time
- Duct
- Insulated, smooth-walled, as short as you can make it
- Where it vents
- Outside, never into the attic or soffit
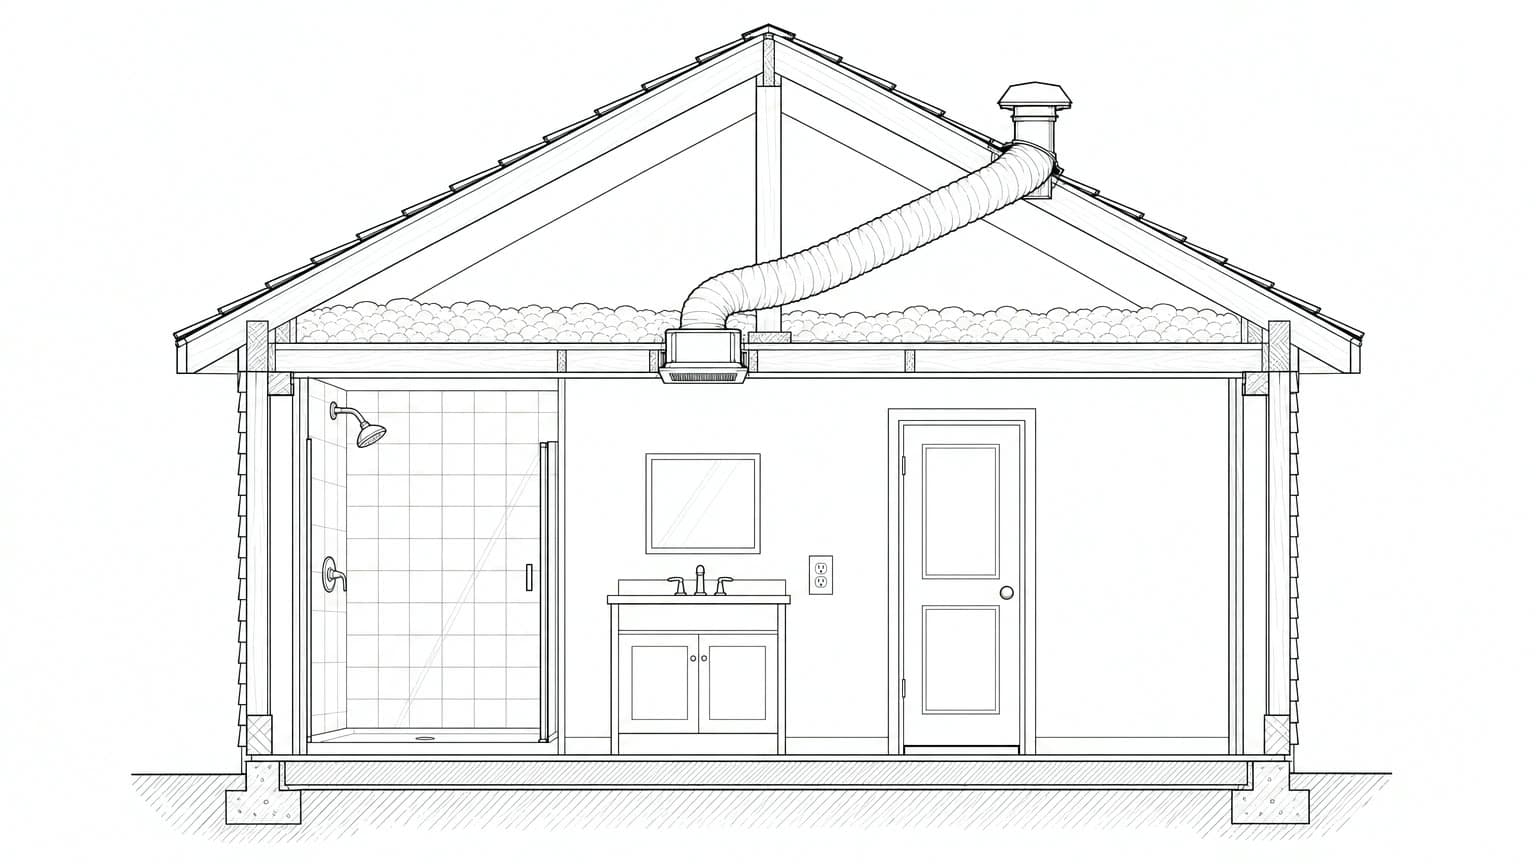
- Size the fan to the room: about one CFM per square foot of floor, 50 CFM at least.
- An insulated duct, so moist air doesn’t condense inside it in the cold attic.
- The duct ends outside, at a roof or wall cap, never in the attic.
- A gap under the door lets replacement air in, so the fan can actually move air.
- Outlets near the sink need GFCI protection.
Sizing the fan
For a normal bathroom under about 100 square feet, use one CFM for every square foot of floor, with 50 CFM as the minimum. A 60-square-foot bathroom gets a 60 to 80 CFM fan. Going a little bigger costs almost nothing and gives you room to spare once the duct takes its share of the airflow.
For a bathroom over 100 square feet, or one with several wet fixtures, size by fixture instead. Add a general allowance for the room plus an allowance each for the shower, the tub and the toilet. A large ensuite often works better with two fans, or one fan with two grilles, than with one big fan at one end.
The duct matters as much as the fan
Fans are rated on a test bench. In your ceiling, every foot of duct, every elbow and every ridge in flexible pipe cuts the airflow. A big fan on a bad duct run can move less air than a small fan on a good one.
- Vent it outside. Through a roof cap or a wall cap, never into the attic, a soffit or a joist space. Venting into the attic is the most common serious mistake, and it puts warm, wet air straight into cold insulation.
- Insulate the duct where it runs through unheated space, or moisture condenses inside it and drips back into the fan.
- Keep it short and straight. Every elbow costs as much airflow as several feet of straight pipe.
- Use smooth-walled duct where you can. If you use flexible duct, pull it tight so it doesn't sag.
- Slope it slightly toward the outside so any condensation drains away from the fan.
- Check the damper at the outside cap opens and closes. A stuck damper shuts the whole system down without anyone noticing.
Letting air in
A fan can only pull out as much air as the room can replace. In a well-sealed bathroom with a tight door, a strong fan works against a partial vacuum and moves far less air than its rating. That's why a new fan sometimes disappoints in a newly renovated bathroom.
- Leave a gap under the door of about three quarters of an inch above the finished floor. A thick new tile floor can eat up that gap.
- Try the tissue test. Hold a tissue up to the running fan. If it doesn't stick, the room isn't getting enough air in.
- Be extra careful in tight new houses. The better sealed the house, the more deliberately you have to plan for incoming air.
- Add a transfer grille if a door gap isn't enough or you don't want one.
Older houses are where venting gets hard. A top-floor bathroom has a short run to the roof. A bathroom on the middle floor of a two-storey house, or in a condo, may have no easy path at all. Then the options are a wall cap through the nearest outside wall, an inline fan mounted away from the room in the joist space, or, in a condo, a shared system you're not allowed to change.
Electrical rules in a wet room
Decide on the controls before the drywall goes up. A timer switch that keeps the fan running for twenty minutes after the light goes off fixes the most common problem, which is people shutting the fan off with the light. A humidity-sensing switch does the same thing automatically. Both need the wiring planned at rough-in.
Questions homeowners ask
Can I just open a window?
Some codes still allow an opening window in older houses, but it's a poor substitute. Nobody opens a window at 6 a.m. in February, which is exactly when there's the most moisture. New work generally requires a fan.
How long should the fan run after a shower?
About twenty minutes. That's long enough to clear the moisture and short enough that nobody minds. A timer or humidity switch is the reliable way to make it happen.
Why is there still condensation with a new fan?
It's usually the duct: too long, too many bends, not insulated, or a damper that doesn't open. Go outside while the fan is running and check that air is actually coming out.
Is a quieter fan worth paying for?
Yes, because people actually use a quiet fan. Fan noise is rated in sones, and anything below about 1.0 is quiet enough that nobody reaches to turn it off.
Remodelling the whole bathroom? Model the new layout and get an instant, itemized estimate.
Model your bathroom