Finishing a basement: what to check before you frame
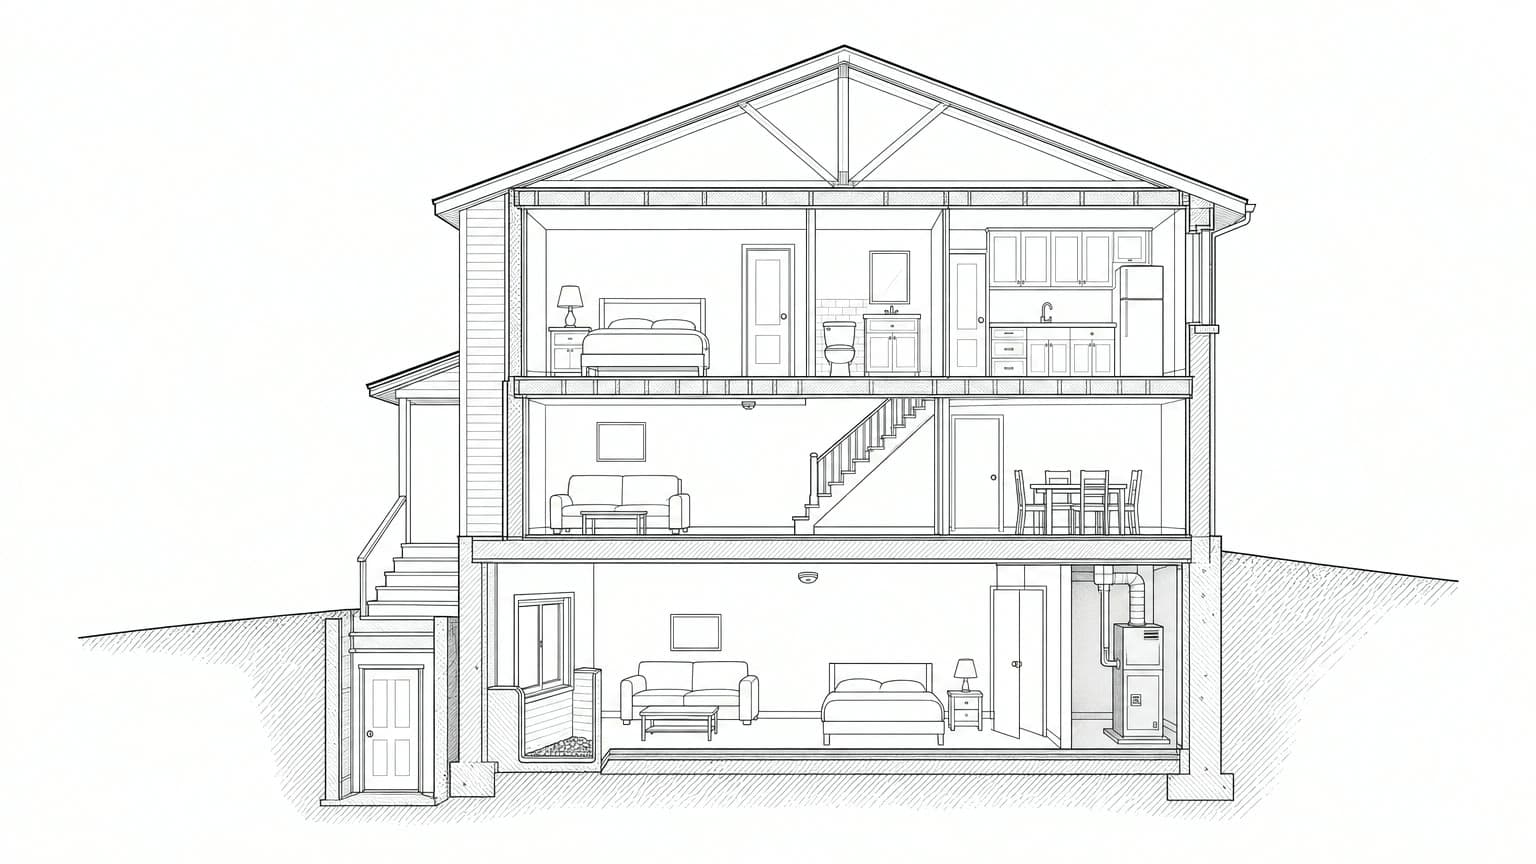
Most basement problems are settled before framing starts. Deal with water first, and confirm the egress window and ceiling height meet code before you plan any rooms.
ModelQuoter EditorialPublished Apr 15, 2026Reviewed September 2026
Applies to: US and Canada. Egress and ceiling height rules are similar in principle and differ in the details between the IRC, the NBC and the provincial codes.
The short answer
- First question
- Is the basement actually dry?
- A bedroom needs
- An egress window or door
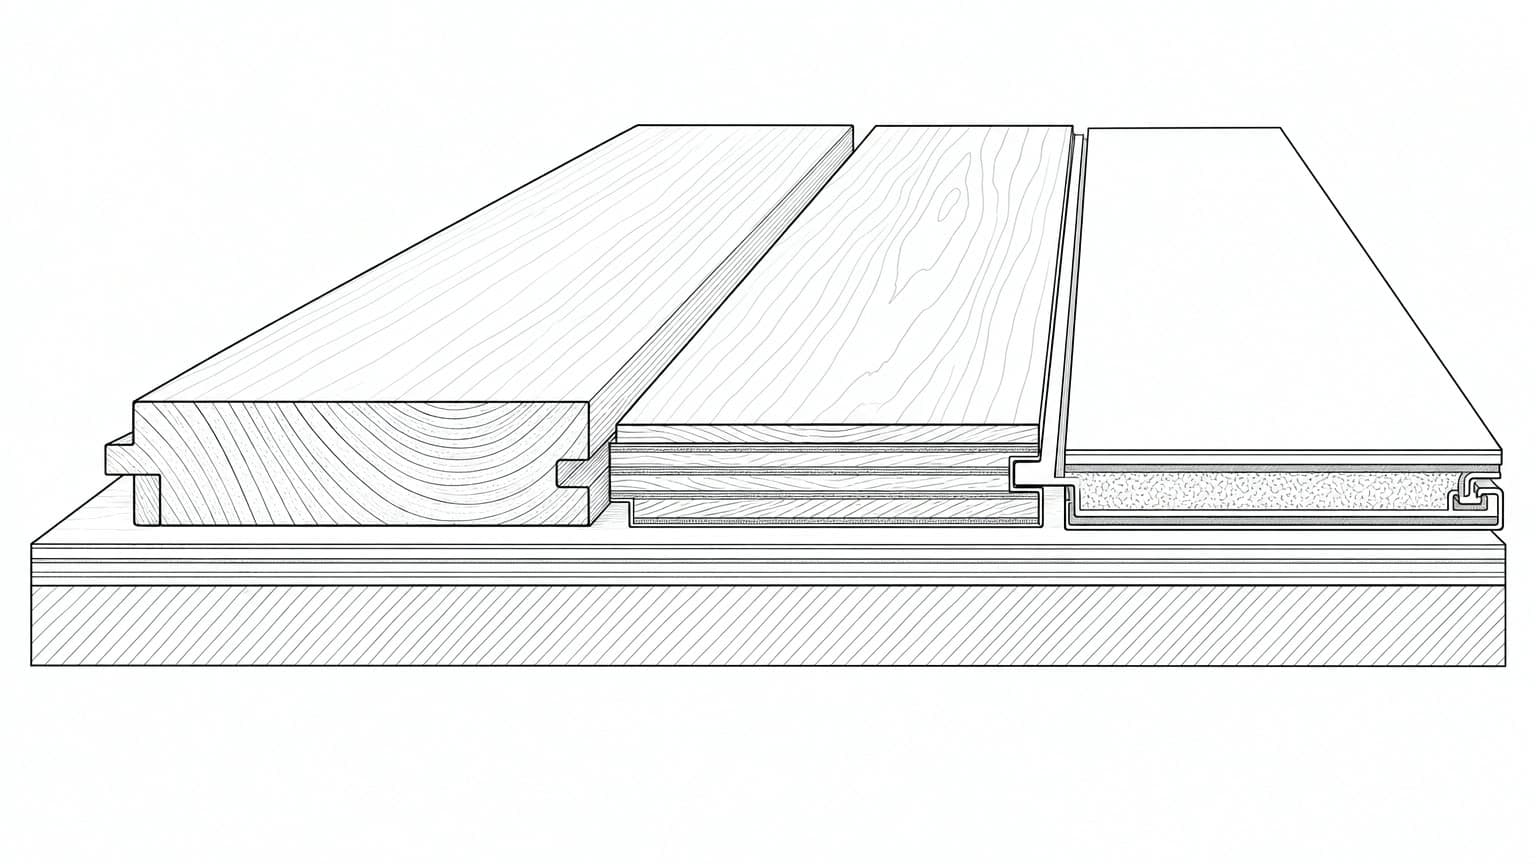
- Floor build-up
- About 3⅝" over the slab
- Measure last
- Ceiling height, after the floor goes in
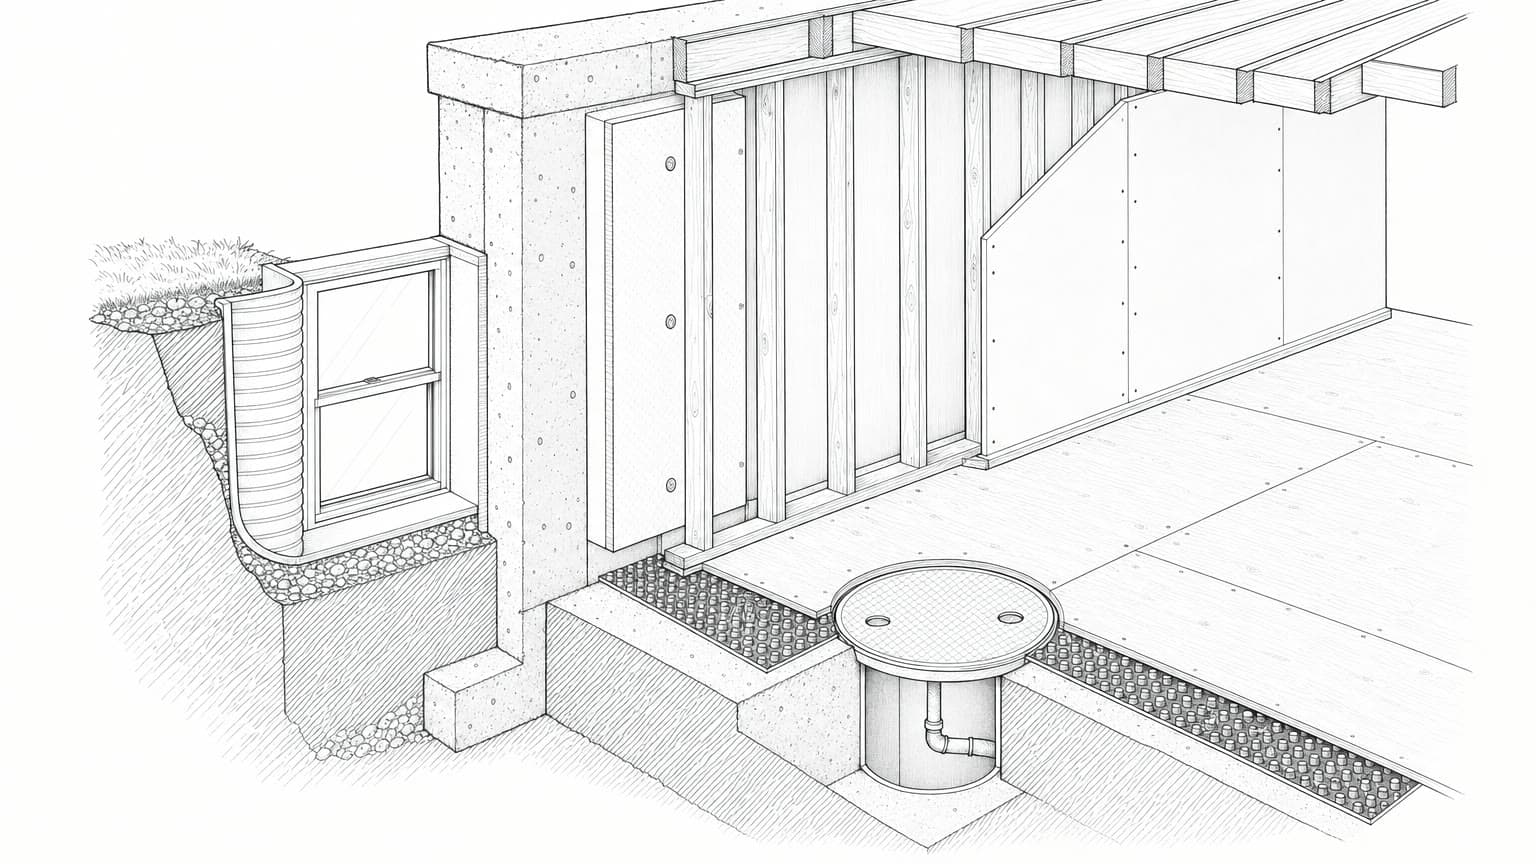
- Rigid foam board on the concrete insulates without trapping moisture against the wall.
- The stud wall stands clear of the foam, so the wall can dry out.
- A dimpled membrane under the subfloor keeps the floor off the cold, damp slab.
- An egress window and window well, needed for any bedroom.
- A sump pit. Deal with water first, before anything is framed.
The checklist
- 1.
Watch it through a wet season
Look for white powder on the walls, a water line near the floor, stains at the base of the foundation, or a musty smell that keeps coming back.
- 2.
Fix water on the outside
Slope the ground away from the house, extend the downspouts well clear of the wall, and make sure the weeping tile works. Finishing the inside won't fix an outside water problem. It only hides it until it gets worse.
- 3.
Measure the ceiling height with the finished floor included
Codes measure to the finished floor and to the bottom of ducts and beams. Add up the floor build-up, the ceiling finish and the lowest duct before you plan any rooms.
- 4.
Decide on bedrooms and egress
A bedroom needs an emergency exit. If there isn't a window big enough, budget for cutting a new one from the start.
- 5.
Plan the heating, cooling and dehumidifying
A basement is cold at the floor and humid in summer. Sort out ducts, returns and dehumidification before the walls go up.
- 6.
Mark where access panels will go
Shut-off valves, cleanouts and junction boxes all need to stay reachable after the ceiling is closed.
Water comes first
Concrete isn't waterproof. A slab and foundation walls that touch soil pass water vapour all the time, and if you cover them with something that doesn't breathe, the moisture has nowhere to go. Nearly every failed basement renovation comes back to this, more often than to poor workmanship.
Framing walls that can dry out
Concrete is cold and often damp. When warm indoor air meets a cold surface, it condenses. A good basement wall keeps the concrete warm enough that condensation doesn't happen, and lets any moisture that does get in dry back out.
- Rigid foam goes directly on the concrete, with the joints sealed. It keeps the concrete above the temperature where moisture condenses, and nothing else in the wall matters if this layer is missing.
- The studs go inside the foam, not against the concrete, so no wood touches a damp surface.
- The bottom plate is pressure-treated or sits on a strip that stops moisture wicking up from the slab. An untreated plate on concrete is a common source of rot found years later.
- No plastic on the warm side over foam. It traps moisture between two layers that don't breathe.
- The rim joist gets sealed and insulated properly. It's the biggest air leak in most basements, and stuffing it with batt insulation isn't enough.
Egress windows and the other code items
This is the rule that most often turns a cosmetic basement project into a digging job. Cutting a new egress window means saw-cutting the foundation, putting in a lintel, digging a window well and often adding drainage to it. It's routine work for the right contractor, and it isn't cheap, so put it in the budget from the start instead of finding out about it as a change order.
- Stairs. A new floor changes the height of the bottom step, and every step has to be the same height, so the bottom step often has to be rebuilt.
- Smoke and CO alarms. Interconnected, in each new bedroom and on the level.
- Fire separation around the furnace room, with the required clearances around the equipment kept clear.
- Electrical. Dedicated circuits and GFCI protection where required. Older panels often need work once you start adding circuits.
Making it comfortable
A basement is cold at the floor, humid in summer, and often at the end of a duct run that was sized for an unfinished space. If you finish it without dealing with that, you'll end up with a room nobody uses.
| Problem | Usual cause | What to do |
|---|---|---|
| Cold floor | The slab stays at ground temperature | Rigid foam under the subfloor, or in-floor heat |
| Damp smell in summer | Warm, humid air condensing on cool surfaces | A dehumidifier; don't bring in more outside air |
| Stuffy, no air movement | Supply ducts added without returns | Add returns, because supply alone pressurizes the space |
| Uneven temperature | One duct run serving the whole level | Balance the system or zone it properly |
| Noise from upstairs | Sound travelling through the joists | Resilient channel and insulation in the joist spaces |
Common questions
Do I need a permit to finish a basement?
Almost always. You're creating living space, which brings in egress, ceiling height, fire separation, electrical and often HVAC rules. Unpermitted basements are among the most common renovation problems at closing.
Can I finish a basement that leaks now and then?
Fix the water first. If it leaks now and then, it will leak again, and next time it'll be behind finished walls. Deal with grading, downspouts and drainage, then watch it through a wet season before framing.
What flooring works best in a basement?
Anything that handles moisture and temperature swings: luxury vinyl plank, tile, or engineered flooring rated for below grade. Solid hardwood is a poor choice no matter how dry the space seems.
Is a dehumidifier enough on its own?
No. It controls humidity, but it can't stop liquid water. You need working drainage and grading too.
Planning a basement? Model the space and get an instant, itemized estimate before you talk to contractors.
Model your basement