What makes a secondary suite legal
A second unit needs two separate approvals from two departments: zoning, which decides whether your lot can have one, and the building code, which decides whether the unit you build is legal. Most surprises come from the building code side.
ModelQuoter EditorialPublished Mar 11, 2026Reviewed September 2026
Applies to: US and Canada. Zoning is municipal everywhere. Building requirements come from the IRC and state amendments in the US, and from provincial codes in Canada.
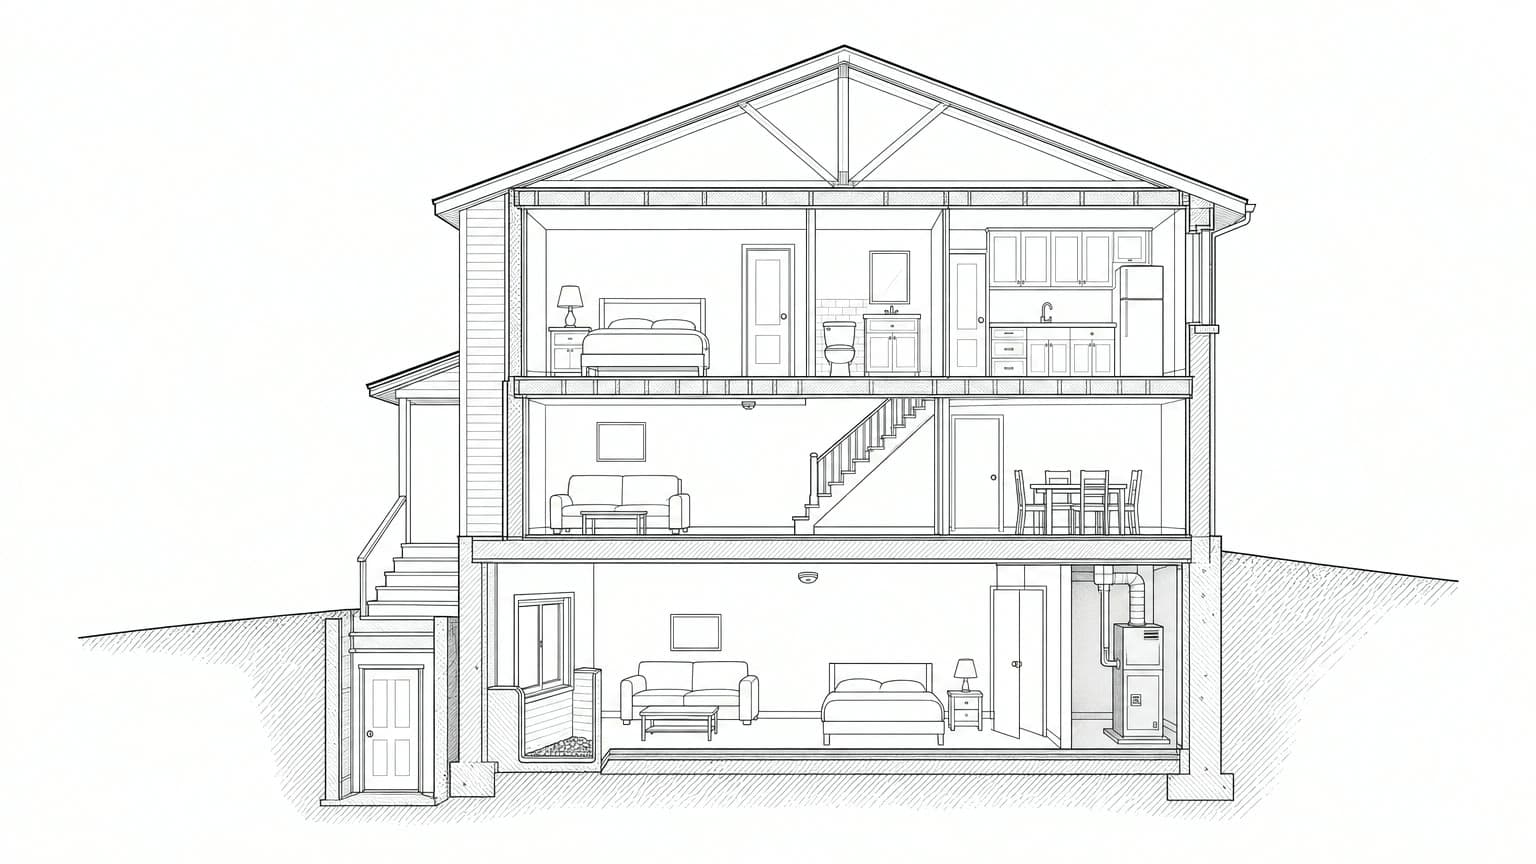
- Its own entrance, straight to the outside.
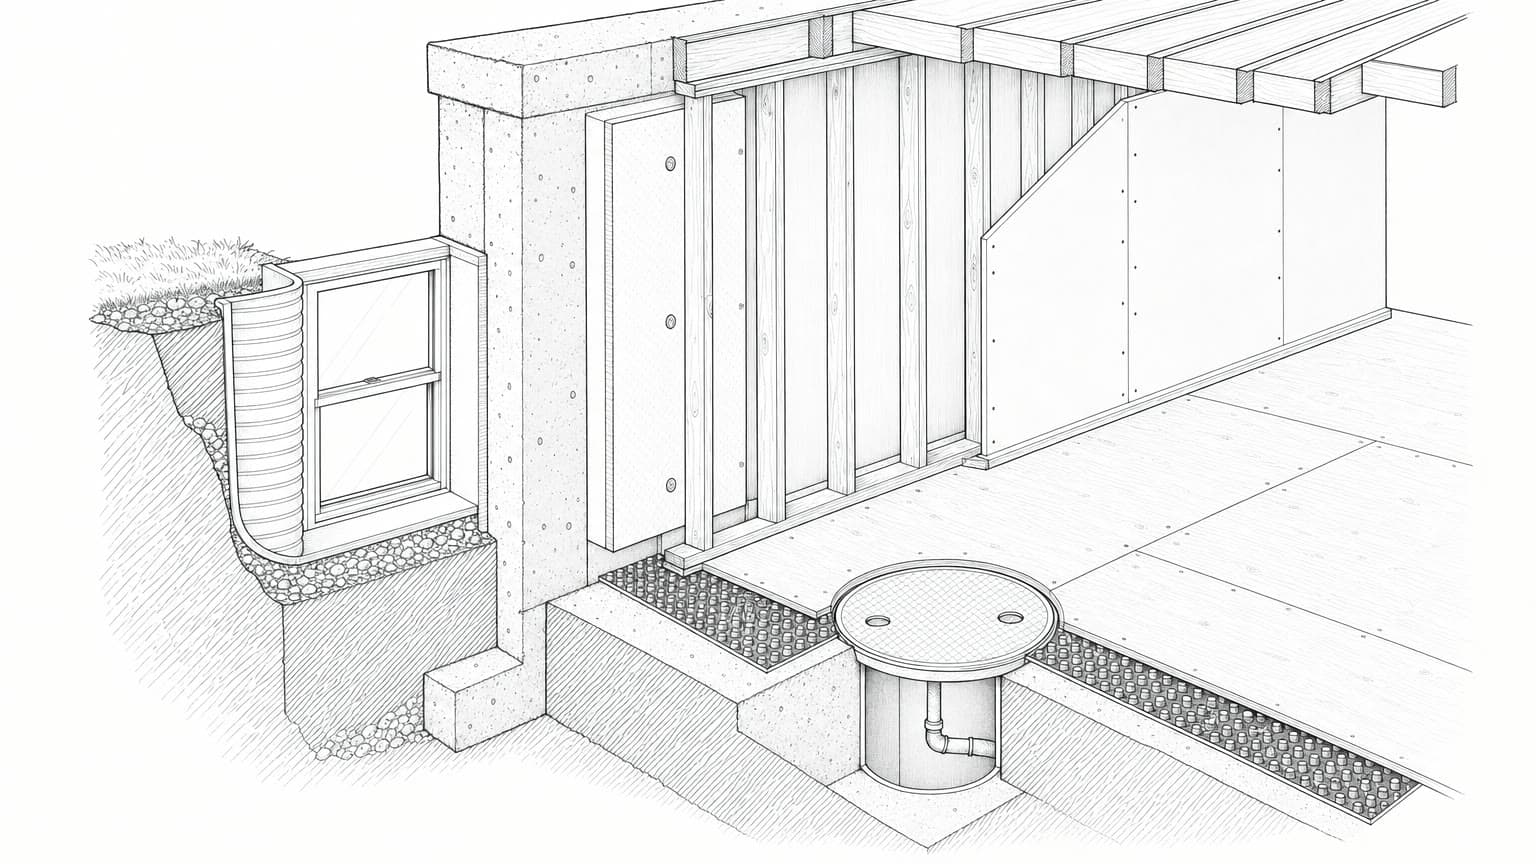
- An egress window, big enough to climb out of.
- Fire separation between the units, usually extra layers of drywall in the ceiling.
- Smoke and carbon monoxide alarms.
- Heating and ventilation that keep to the fire-separation rules.
Zoning first, then the building code
Plenty of homeowners learn about the two approvals too late. Their city allows second units, so they assume the project will be simple. Then they find out the basement is three inches short on ceiling height, or that a legal suite needs a second exit the house doesn't have.
Start with zoning, because it's quick to check. Is a second unit allowed on your lot? How big can it be? Is parking required? Are there limits on entrances or lot coverage? Once you have those answers, move on to the building code. That's where most of the money goes.
The timeline follows the same split. If the suite fits current zoning, it's a building permit like any other and takes weeks. If it needs a variance, add a public process, several months and no guarantee you'll get it.
What the building code requires
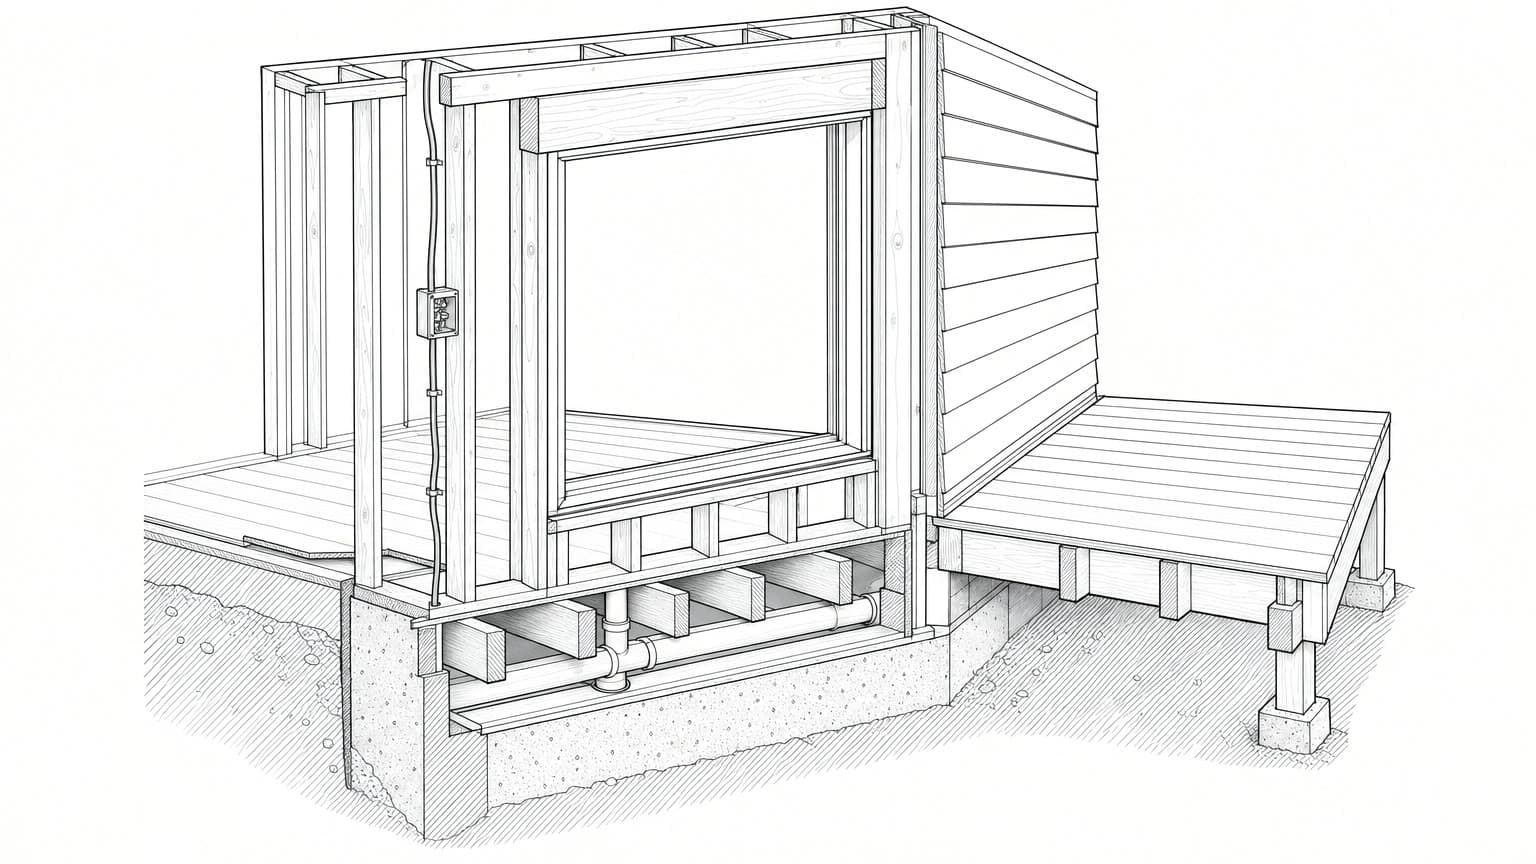
- Fire separation between the units. A fire-rated floor and walls between the suite and the rest of the house, usually built from layers of drywall to a tested design. Every hole cut through it for pipes or wires has to be sealed to keep the rating.
- A way out of the suite that doesn't go through the other unit. Often that's a separate entrance. Sometimes a code-compliant egress window is enough.
- Interconnected smoke alarms in both units, so an alarm in one sounds in the other. You'll also need CO alarms if there's fuel-burning equipment or an attached garage.
- Minimum ceiling height for living space, measured to the finished floor and ceiling and to the bottom of any ducts or beams.
- Ventilation for the suite, either shared with the house or separate.
- Sound separation. Some places require it. If someone is going to live above or below the suite, it's worth doing anyway.
If the basement is too low, you have two choices: lower the floor by underpinning or bench footing, or give up on the suite. Underpinning is structural work on your foundation and it's priced that way. That's why measuring the height is the most useful hour you'll spend on the whole project.
Services a second unit needs
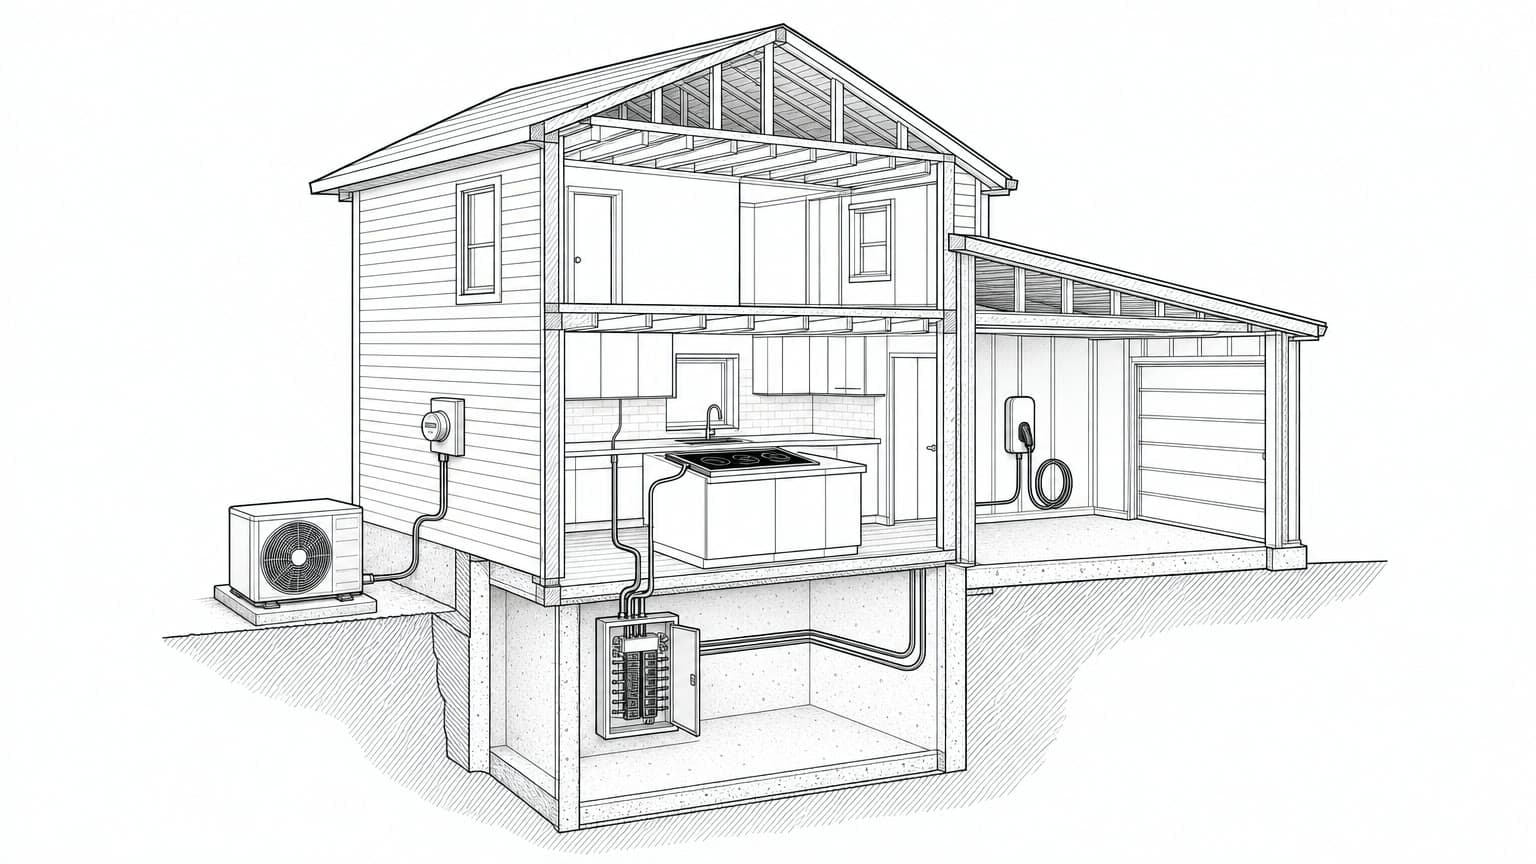
A second kitchen, a second bathroom and a second household all run on services that were sized for one family. This is usually the gap between the budget people expect and the one they end up with.
| Service | What a second unit usually needs |
|---|---|
| Electrical | Capacity for a second kitchen, possibly a service upgrade, and separate metering if required |
| Plumbing | A second kitchen and bathroom, with drains and vents to suit |
| Heating | A shared system that's properly zoned, or a separate one for the suite |
| Ventilation | Kitchen and bathroom fans ducted outside for each unit |
| Water heater | Enough capacity for two households, or a second heater |
| Entrance | A separate, protected entry, which often means digging on a basement suite |
What it costs, and why
A secondary suite is a complete home, and it costs like one. The kitchen, bathroom and services are the same work they'd be anywhere. What makes suites expensive is everything needed to let two households live safely in one building.
| Item | Why it costs what it does |
|---|---|
| Separate entrance | Often means excavation, a stairwell, drainage and a landing |
| Fire separation | Fire-rated floors and walls, with every hole through them sealed |
| Egress window | Cutting the foundation, a lintel, a window well and drainage |
| Kitchen | Full cabinets, appliances, ventilation and dedicated circuits |
| Bathroom | Drains, vents, waterproofing and a fan duct to the outside |
| Electrical | Often a panel or service upgrade, sometimes separate metering |
| Heating and ventilation | Zoning the existing system or installing a separate one |
| Sound separation | Resilient channel and insulation |
Insurance, mortgages and timing
Does an unpermitted suite affect my insurance?
It can. A rental unit your insurer doesn't know about is a change in how the house is used, and your policy wasn't written for it. Insurers have denied claims for this reason. Tell your broker how the space is really used.
Can rental income count toward a mortgage?
Lenders usually want the unit to be legal before they'll count the income. For many owners, that's the strongest financial reason to permit it properly.
Do I need a separate entrance?
Usually, but not always. Some places accept a compliant egress window as the second way out in certain layouts. Ask your building department early, because a separate entrance can mean excavation.
How long does approval take?
Weeks if the suite fits current zoning, since it's a regular building permit. Months if you need a variance, which adds a public process.
Planning a basement suite or second unit? Model the space to scope the work and get an instant estimate before you pay for permit drawings.
Model your suite