When do you need a building permit?
Painting and new flooring almost never need a permit. Work on the structure, wiring, plumbing or outer shell of the house usually does, and skipping the permit tends to cost you when you sell.
ModelQuoter EditorialPublished Jan 28, 2026Reviewed September 2026
Applies to: US and Canada. In the US, permit exemptions are written into the building code itself (IRC R105.2). In Canada, the National Building Code doesn't govern permits at all; provincial acts and municipal bylaws do.
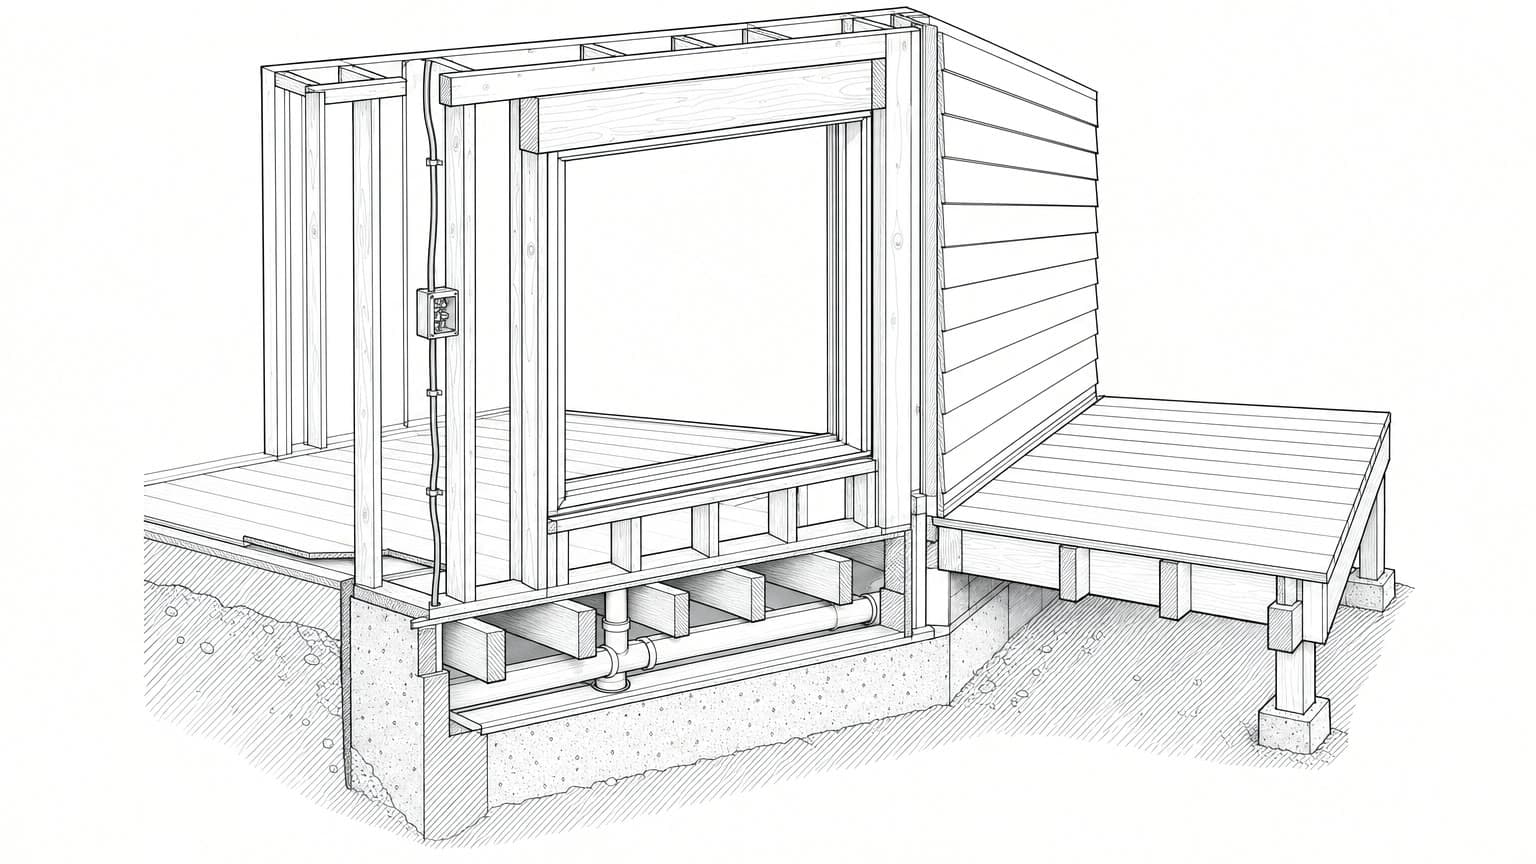
- A wider window needs a bigger header over it. That’s structural work, so it needs a permit.
- New wiring and boxes need an electrical permit and inspection.
- A new drain line is plumbing work, which needs a permit.
- New flooring is cosmetic. No permit.
- A deck attached to the house usually needs one.
What kind of work needs a permit?
A permit exists so that someone independent checks the parts of a house that can hurt you if they're done wrong: what holds the building up, what carries electricity, what carries water, and what keeps the weather out. If your project changes any of those, plan on a permit. Nearly everything else is finish work, and you can do finish work however you like.
| Usually needs a permit | Usually does not need a permit |
|---|---|
| Structural changes (moving or removing walls, additions) | Painting and wallpapering |
| Electrical work (new wiring, service panels) | Flooring installation (carpet, tile, hardwood) |
| Plumbing (new pipes, moving drains or vents) | Fixture swaps (faucets, lights in the same location) |
| Roofing (especially structural or full tear-off) | Cabinetry and countertop installation |
| HVAC (new furnace, A/C, or ductwork) | Small cosmetic repairs |
Simple permits can come through in a few days. Anything that needs zoning relief can take weeks or months, so ask your building department for their current wait time before you book a contractor.
What's exempt in the US?
In the US, the exemptions are written into the model building code, so they're easy to look up. Your city or county can change the list, but most of the country starts from this one.
What about Canada?
This is where Canadian homeowners most often read the wrong document. The National Building Code sets construction standards, but it doesn't say when you need a permit. That comes from your provincial building code act and your municipality.
In Ontario, the commonly cited threshold is a detached accessory structure of 10 m² (about 108 sq ft) with no plumbing, roughly half the US figure. Other provinces set their own limits, and a municipality can be stricter than its province. Call your building department or check its website before you assume anything is exempt.
What always needs one?
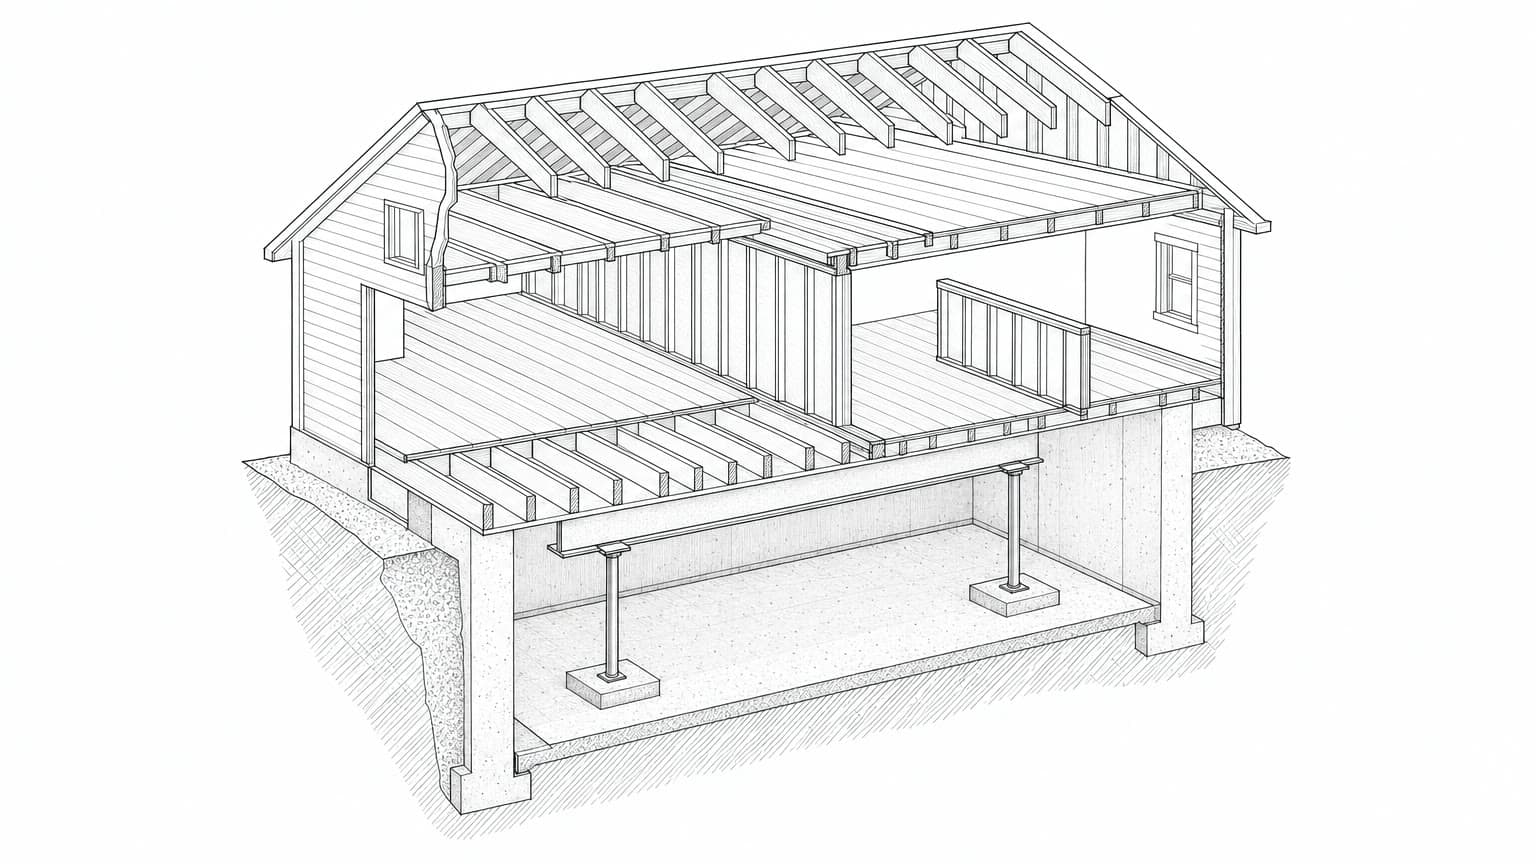
- Removing or changing a load-bearing wall, or cutting a new opening in one.
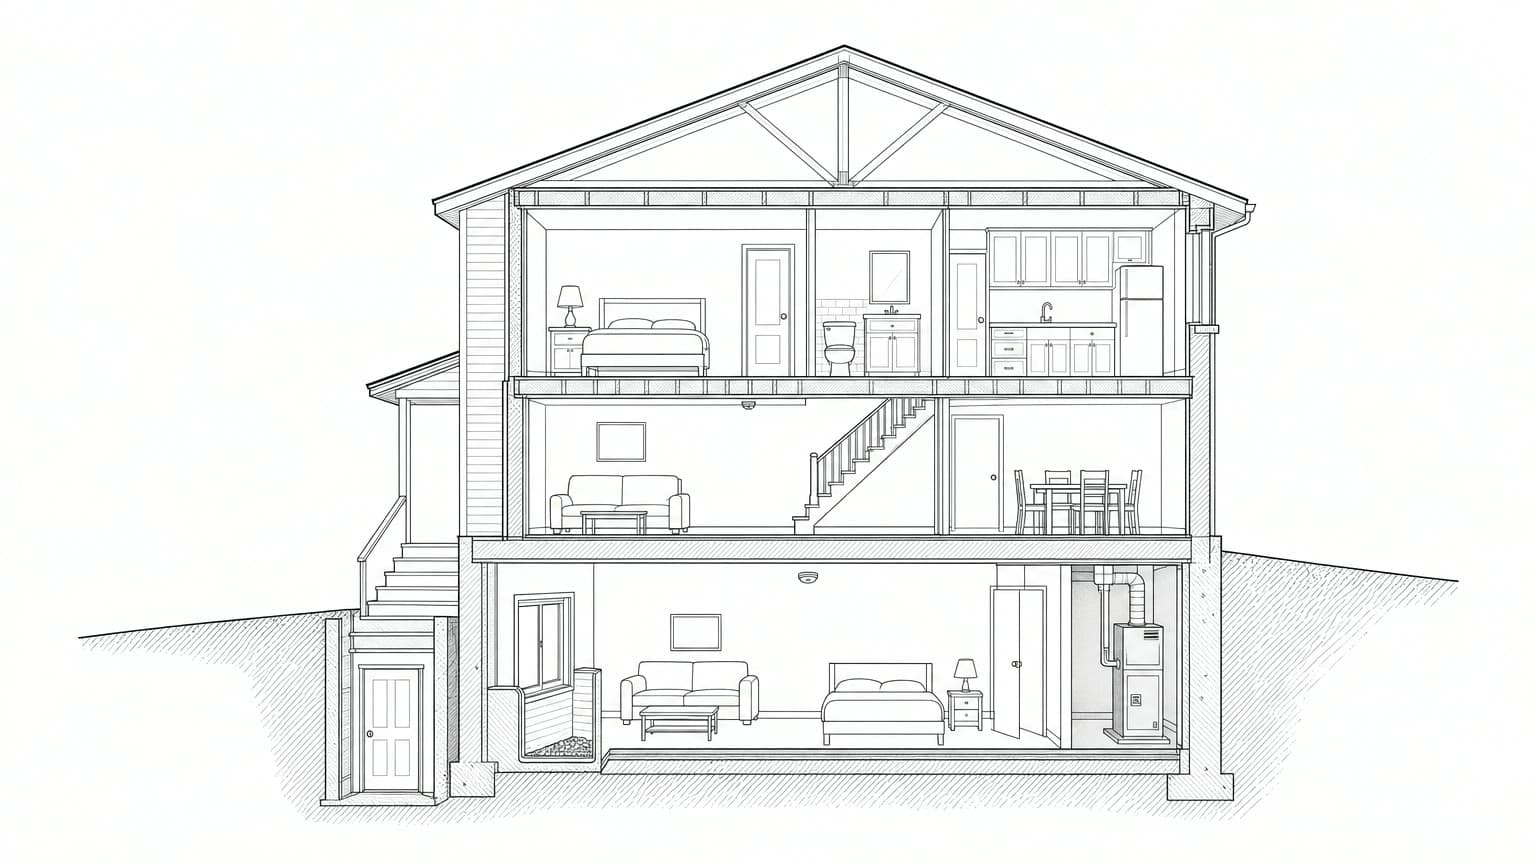
- Adding living space. Additions, dormers, enclosing a porch, or finishing a basement into a room people will use.
- Adding a second unit, which also brings in fire separation, egress and HVAC requirements.
- New or moved plumbing. Replacing a faucet in the same spot doesn't count.
- New circuits, a new panel or a service upgrade. Swapping a light fixture on an existing circuit generally doesn't need one.
- Structural roof work or a change to the roof line, and in many places a full tear-off.
- Changing the size of a window opening, because that changes the structure above it.
- Decks above the height limit, or any deck fastened to the house with a ledger board.
If the work changes how weight travels down through the house, how the house gets its power or water, or how many people can legally live in it, expect to need a permit.
Who should pull the permit?
The building department holds whoever takes out the permit responsible for the work. If you pull it yourself, you take on the role the contractor would normally have. That means code compliance, booking inspections, and in some places safety for the workers on your property. When a licensed contractor is doing the job, the permit should be in their name.
Fees are either a flat amount for each type of work or a rate per $1,000 of declared construction cost, with a minimum. Your municipality publishes the fee schedule. Check the number there, and make sure the bid you accepted says whether it covers the permit.
How does the process work?
- 1.
Check zoning before you pay for drawings
Make sure what you want to build is allowed where you want it: setbacks, lot coverage and height. A permit application can't fix a zoning problem. It only reveals it after you've paid for drawings.
- 2.
Prepare drawings and apply
Simple work may need only a sketch. Structural work needs stamped drawings from an engineer or architect. This is usually the longest step, and the one you control.
- 3.
Wait for review
Straightforward permits can be issued in days. Anything that needs zoning relief, heritage review or conservation authority sign-off can take weeks to months.
- 4.
Book inspections at each stage
Usually footing, framing, rough-in electrical and plumbing, insulation and vapour barrier, then final. Each inspection has to happen before the next stage covers the work up.
- 5.
Get the final sign-off and keep it
The closed permit proves the work was inspected. File it with the deed. You'll want it when you sell, and you may need it for an insurance claim.
What happens if you skip it?
A fine is the least of it. Unpermitted work tends to cause trouble at the moments when you can least afford it.
- When you sell. Buyers' lawyers ask about permits, appraisers notice square footage that doesn't match the records, and lenders can refuse to finance. Unpermitted basement finishes hold up closings all the time.
- When you make an insurance claim. An insurer looking into a fire or water loss will check whether the work was permitted. Unpermitted electrical work is the classic fight.
- When the city finds out. A municipality can order the work opened up, brought to code or removed, at your cost and on their schedule.
- When you try to fix it later. Many places will issue a permit for existing work at a penalty rate, but only if it passes inspection, and anything that's been closed up has to be opened.
Other common questions
Do I need a permit to finish a basement?
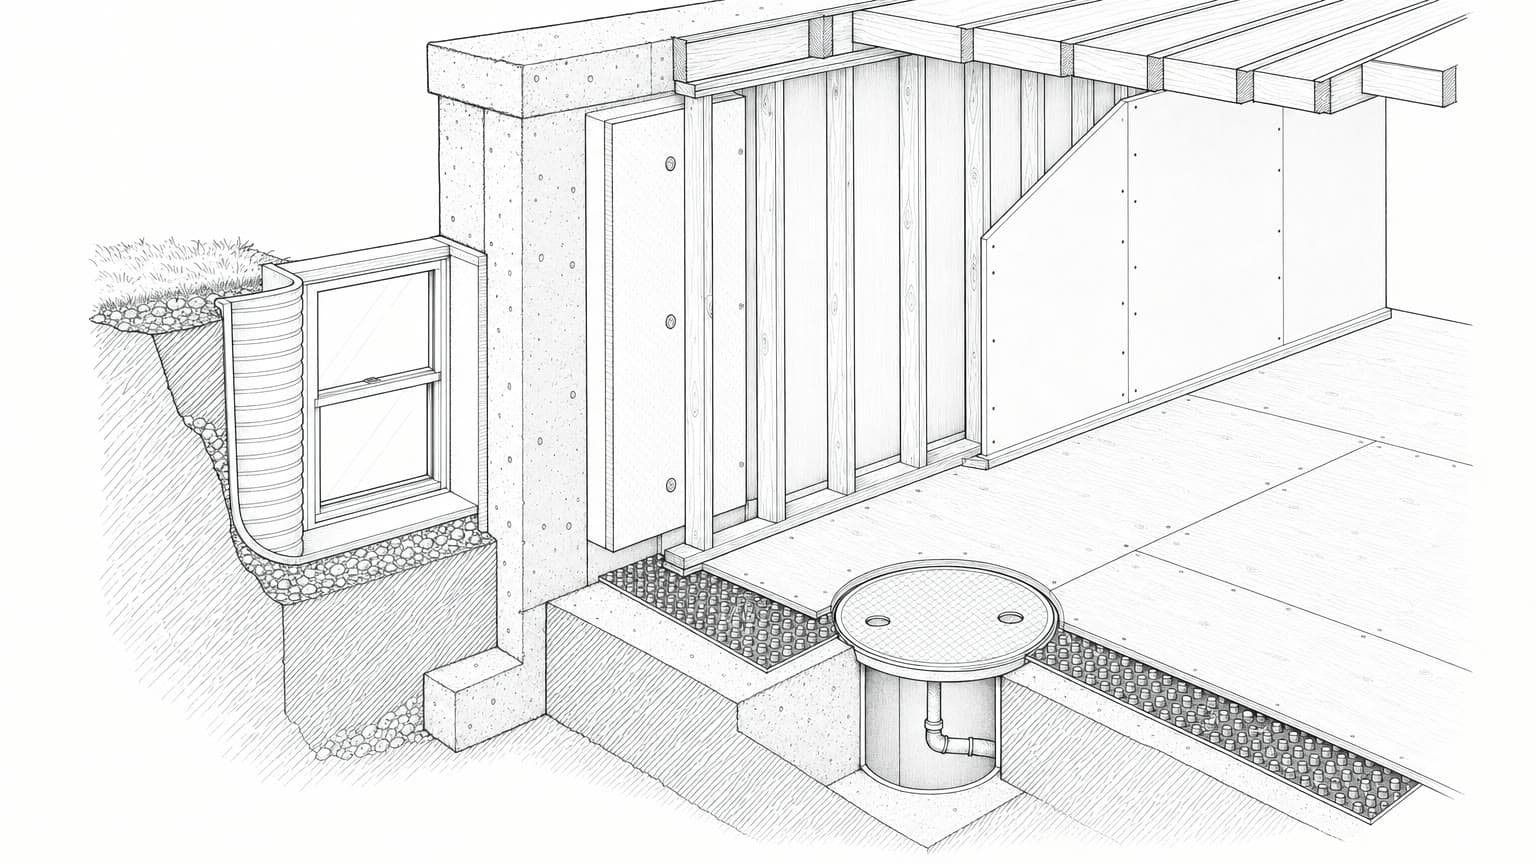
Usually, yes. Finishing a basement creates living space, which brings in egress windows, ceiling height, fire separation, and often electrical and HVAC work. It's one of the most common unpermitted renovations and one of the most likely to cause trouble at closing.
Do I need one to replace windows in the same openings?
Replacing a window in the same size opening often doesn't need a permit. Making the opening bigger or smaller does, because you're changing the structure above it. Bedroom windows also have to meet egress size rules, and a smaller replacement unit can fail them.
Does a permit mean the work was done well?
No. An inspector checks that the work meets code at certain stages. They don't check workmanship or finish quality. You still need a good contract, a holdback and your own walkthrough.
Can I pull a permit for work a contractor is doing?
In most places you can, but think it through first. You become the party responsible for compliance and inspections, and in some places for site safety. If a licensed contractor is doing the work, the permit should be in their name.
Model your project to get an itemized scope and an instant estimate you can take to the building department and to contractors.
Model a project