How to tell if a wall is load-bearing
You can usually tell what a wall is doing by looking in the basement and the attic, without opening anything up. You'll still need an engineer to confirm it before the wall comes out.
ModelQuoter EditorialPublished Feb 25, 2026Reviewed September 2026
Applies to: US and Canada. Removing a load-bearing wall needs a permit and stamped drawings in both.
The short answer
- Strongest sign
- Floor joists running across the wall, not alongside it
- Next strongest
- A beam or row of posts directly underneath
- Almost always bearing
- Exterior walls
- Who confirms it
- A structural engineer, in writing
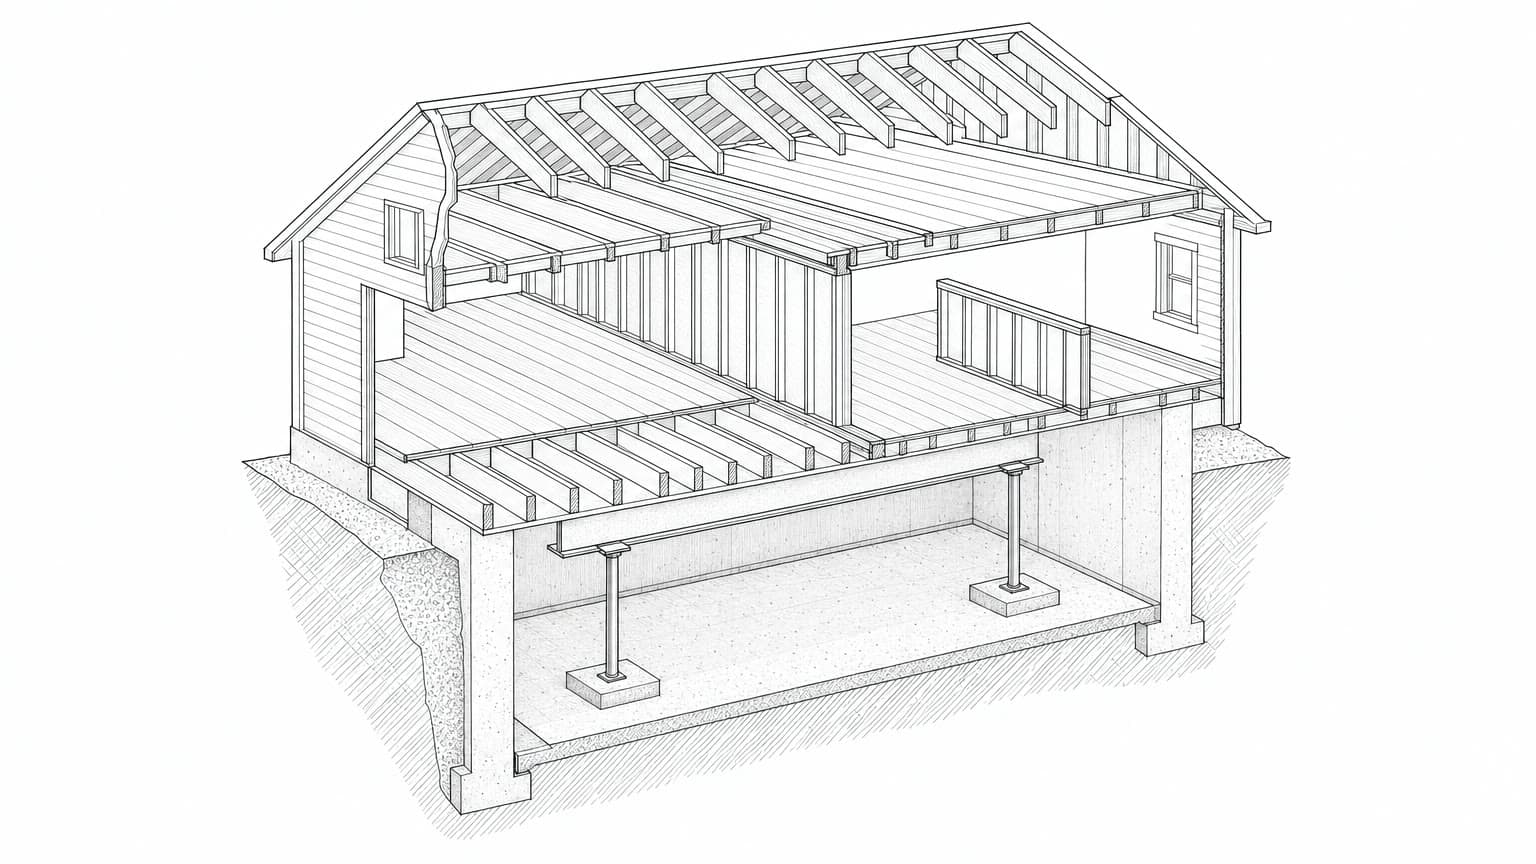
- Floor joists running across the wall, not alongside it: a strong sign the wall carries load.
- The wall itself, down the middle of the house.
- A beam directly below it in the basement, carrying the same load down.
- Posts take the beam’s load to footings in the basement floor.
- This wall runs the same way as the joists, with nothing under it. Walls like this usually carry no load.
Five checks you can do yourself
- 1.
Check which way the joists run
In the basement, look at the exposed ceiling. If the joists run across the line of the wall above, that wall is very likely holding them up. If they run in the same direction as the wall, it probably isn't.
- 2.
Look for support directly below
A beam, a row of steel posts, or a wider section of footing on the same line as the wall above is close to proof. Nobody builds supports where nothing needs holding up.
- 3.
See whether the wall stacks
Go up a floor and check whether another wall sits right above it, then look in the attic. Walls that line up floor over floor are usually passing weight down to the one below.
- 4.
Look for joists that end over the wall
If the joists overlap or butt together on top of the wall instead of running past it in one piece, the wall is carrying the ends of both.
- 5.
Note where the wall is and how it's built
Load-bearing interior walls are often framed heavier than partition walls, and they often sit near the middle of the house, where a floor would otherwise span too far.
Why these clues work
Weight moves down through a house in a continuous path from the roof to the soil. The roof sits on the outside walls and on any inside wall that holds up the ridge. Floor joists span from support to support and hand their weight to whatever is under their ends. That support carries on down through each floor to a beam, then posts, then footings.
A load-bearing wall is one link in that chain. A partition wall isn't part of it at all. It holds up its own drywall and nothing else. Every check above is a way of tracing that path.
What removing one involves
For a crew that does it regularly, taking out a load-bearing wall is routine work. It isn't something to figure out as you go. The weight has to be held up somewhere else while the wall comes out, and carried somewhere else for good afterwards.
| Stage | What happens |
|---|---|
| Engineering | The engineer calculates the loads, sizes a beam and produces stamped drawings |
| Permit | Needed almost everywhere for structural changes |
| Temporary support | Shoring walls go up on both sides to hold the load during the work |
| Beam | Engineered lumber or steel goes in, often in sections |
| Posts | The load is carried down through posts to a beam or footing below |
| New footing, sometimes | If the load now lands where nothing was built to take it |
| Inspection | Before anything gets closed up |
Signs a wall was taken out badly
If you're buying a house that has obviously been opened up, look for these:
- A sagging ceiling along the line where a wall used to be. Look along it from one end.
- Sticking doors and windows in the rooms above, or gaps at the top corners of the frames.
- Sloping floors upstairs, especially a dip that runs in a straight line.
- Diagonal drywall cracks running from the corners of doors and windows.
- A beam with nothing holding up one or both ends, or one sitting on a stud wall that was added later.
Ask the seller for the permit and the engineer's drawings. If they don't exist, the work isn't necessarily unsafe, but nobody independent ever checked it, and your buyer will ask you the same question when you sell.
Questions homeowners ask
Can I take out part of a load-bearing wall?
Yes. That's what a beam is for. A partial opening still has to carry the weight across the gap and down at both ends, so it needs the same engineering as removing the whole wall.
How much does it cost to remove one?
It depends heavily on the span, the load and what's underneath. The beam is rarely the biggest cost. Engineering, temporary support, new posts and footings, and patching the ceiling and floor usually add up to more.
Is a wall with plumbing in it always load-bearing?
No. A wall with pipes in it carries pipes, not weight. It can be both, but plumbing tells you nothing about the structure. It does tell you that removing the wall will cost more.
Do I need an engineer if my contractor is experienced?
Yes. The permit requires stamped drawings for structural work, your insurer will care if anything moves later, and a buyer's lawyer will ask for them. The engineering is a small cost next to the cost of getting it wrong.
Planning an open-concept layout? Model the change and get an instant estimate before you call a structural engineer.
Model your layout