Where the money goes in a kitchen renovation
Cabinets and labour take close to 60% of a kitchen budget before you've picked a single tile. If you know that going in, you can decide where to spend before the finishes eat the budget for plumbing.
ModelQuoter EditorialPublished Mar 4, 2026Reviewed September 2026
Applies to: US and Canada. Cost figures are estimates. Code rules are noted where they change what you can do.
The short answer
- Biggest single cost
- Cabinets, about a third of the budget
- Trades involved
- Five to seven, one after another
- Biggest saving
- Keeping the plumbing where it is
- Contingency to hold back
- 15–20% on a house built before 1980
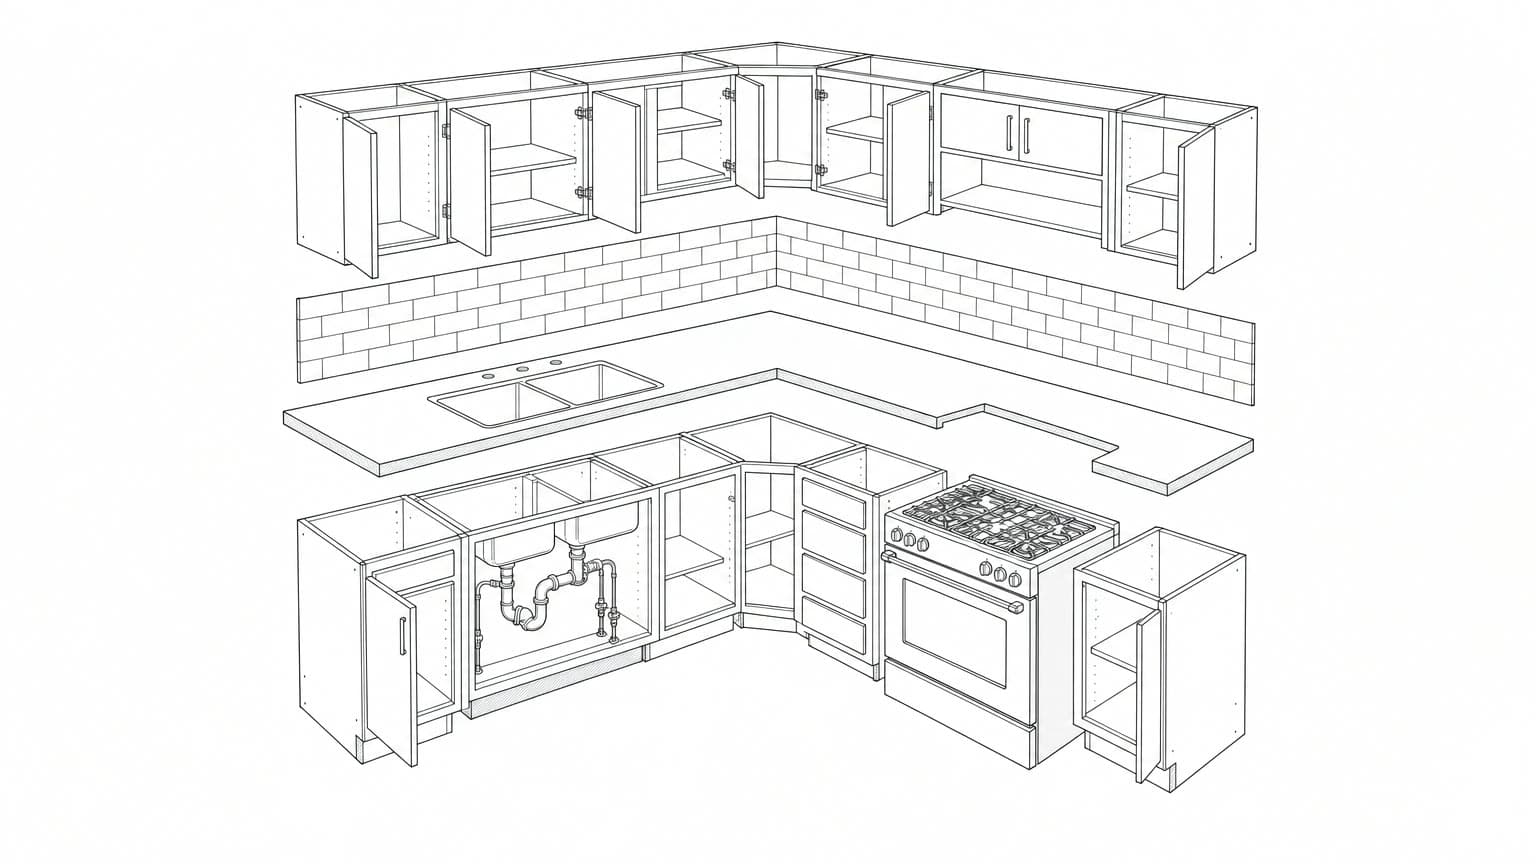
- Cabinets. With labour, they take close to 60% of a kitchen budget.
- The countertop, templated once the lower cabinets are in.
- Upper cabinets, part of the same big line.
- Moving the sink means moving its drain and supply lines. That’s where layout changes start to cost.
- The range, and the circuit or gas line it needs.
- The backsplash, tiled near the end, after the countertop.
Start with cabinets and labour
A kitchen packs more trades into less space than any other room in the house. Carpenters, electricians, plumbers, tile setters, a countertop fabricator and often an HVAC contractor all have to work in the same small room in a set order. Every trade that has to wait on the one before it is a place where the schedule can slip.
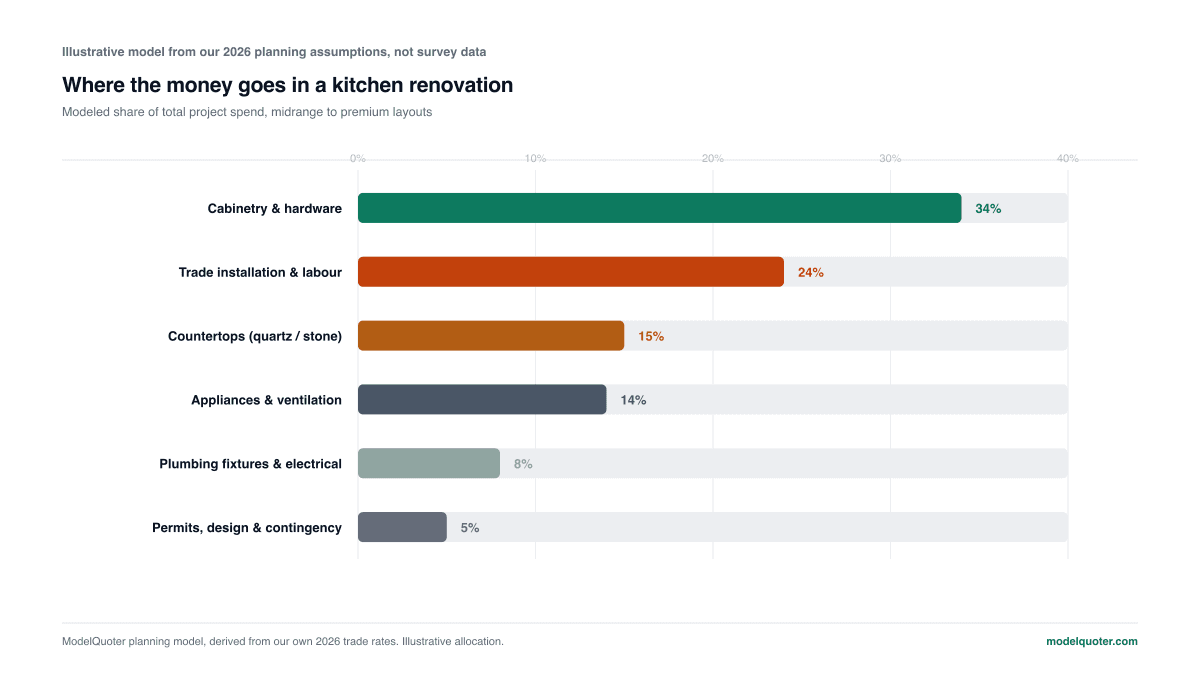
Finishes feel like the big decision, but they're the smaller share of the money. A poor cabinet choice will cost you more than every tile decision in the room put together.
Choosing cabinets
| Type | What you get | Trade-off |
|---|---|---|
| Stock | Fixed sizes off the shelf, available right away | Filler panels where the sizes don't match your walls |
| Semi-custom | Standard boxes with a wide choice of doors, finishes and changes | Lead times of six to ten weeks are normal |
| Custom | Built to your measurements, any layout | Highest cost, longest lead time, hardest to change late |
Look past the door to the box behind it. The door is what you see, but the box is what fails. Look for plywood boxes instead of particleboard, full-extension soft-close drawer slides, and adjustable shelves on metal pins. A cheap box behind a nice door will sag at the hinges within a few years, and the only fix is replacing the whole run.
Countertops are the second big material choice. Quartz is popular because it doesn't absorb stains, looks consistent and never needs sealing. Natural stone has more movement and character and needs more care. Whichever you pick, the fabricator measures for the counters after the cabinets are installed, so plan on a one-to-two-week gap in the middle of the job. No amount of planning gets rid of it.
What pushes the cost up
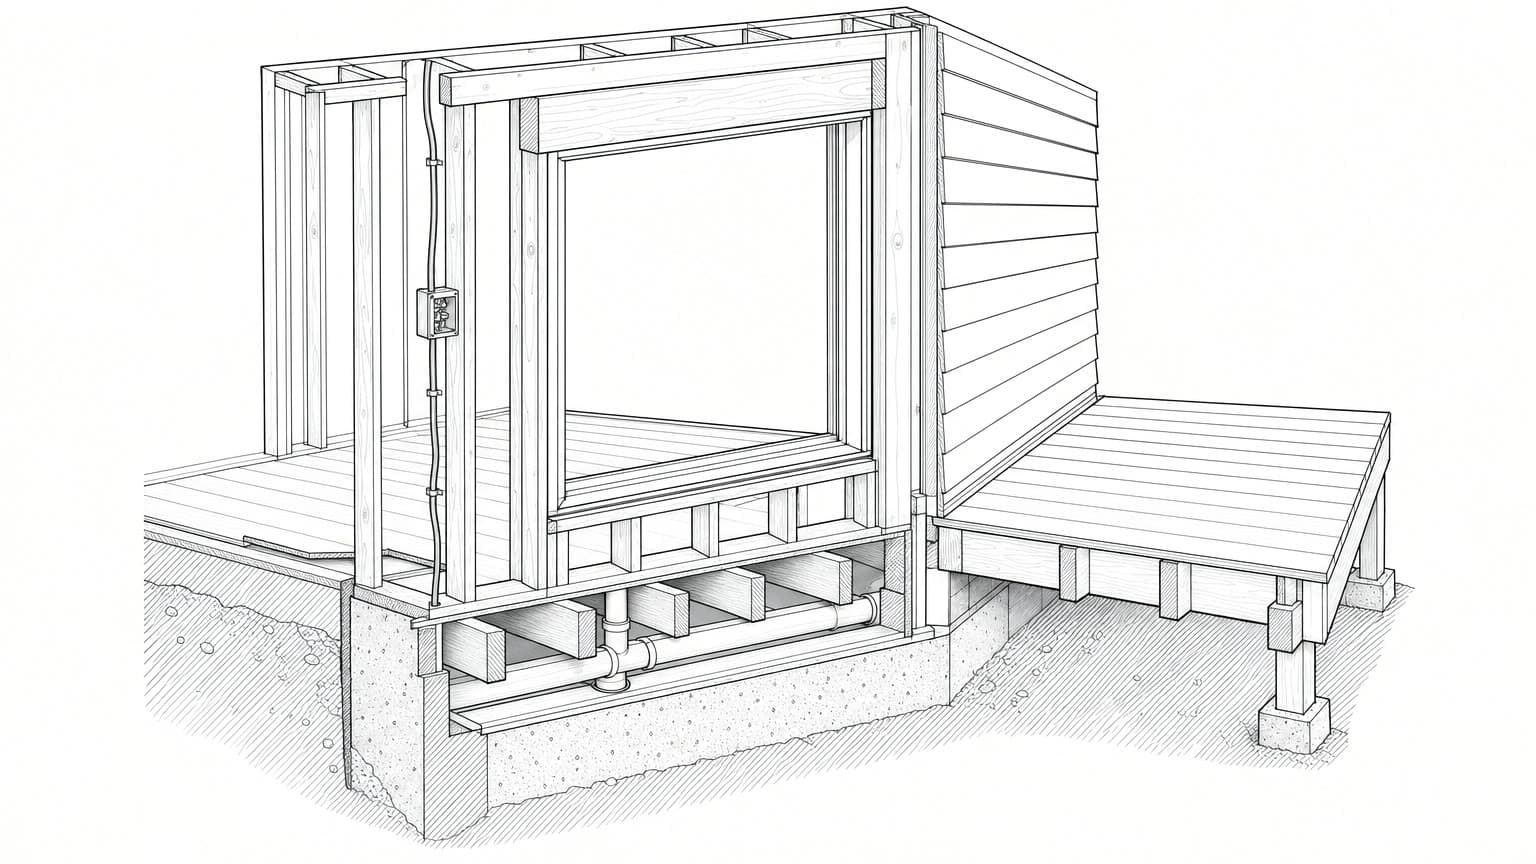
- Moving the sink. Moving a drain means opening the floor and re-cutting the slope. Moving the water supply is easy by comparison.
- Taking out a wall. Cheap if it's a partition wall, an engineering job if it's load-bearing, and a permit either way.
- An electrical panel that can't handle the load. An induction range, double ovens and extra dedicated circuits add up fast on a 100A service.
- A range hood with nowhere to vent. The hood needs a duct to the outside, and running one through a finished ceiling costs far more than you'd expect.
- Levelling the floor. Old floors are rarely flat, and both cabinets and large-format tile need them to be.
- Late decisions. Cabinets and stone are ordered weeks ahead. One late choice holds up everything behind it.
Layout changes, from cheapest to most expensive
Every layout decision falls somewhere between cosmetic and structural, and kitchen budgets usually break where a change crosses from one to the other. Find out which side of that line a change sits on before you get attached to it.
| Change | What it involves | Cost impact |
|---|---|---|
| New cabinets and counters in the same spots | Finish work only; plumbing and wiring stay put | Baseline |
| Moving the range | A new circuit and a vent route | Moderate; the duct is the hard part |
| Moving the refrigerator | A circuit, plus a water line if it has one | Moderate |
| Moving the sink and dishwasher | Opening the floor, re-cutting the drain slope, re-venting | Significant |
| Removing a partition wall | Demolition, patching the floor and ceiling, rerouting wiring | Moderate, plus a permit |
| Removing a load-bearing wall | Engineered beam, temporary support, new posts and footings | Large, plus stamped drawings |
| Pushing out an exterior wall | Foundation, framing, roof tie-in, new walls and windows | Largest; this is really an addition |
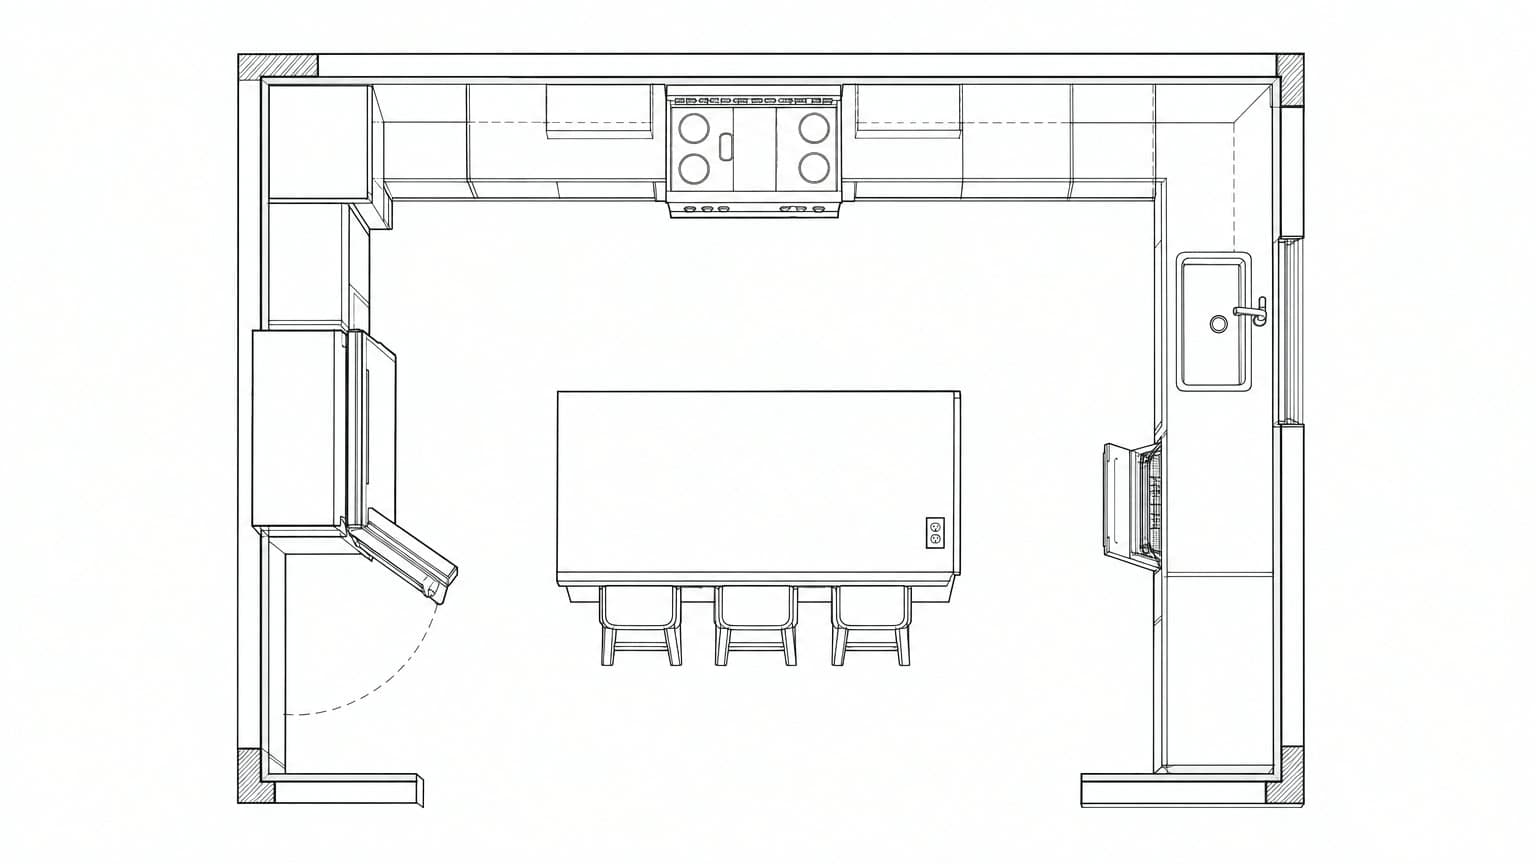
The old work-triangle rule still roughly holds. The sink, cooktop and fridge should be within easy reach of each other, with no walkway running through the middle. The classic guidance is that the three sides add up to between 13 and 26 feet. In an open kitchen with an island, a simpler test works: nobody carrying a hot pan should have to cross a walkway to get to the sink.
Sort out storage on paper too. Drawers work better than lower cabinets for anything heavy, and a full-height pantry holds more than a run of upper cabinets in the same space. The corner is always the hard part. Decide how you'll get into it before the cabinet order goes in, because you can't fix a blind corner afterwards.
The order the work happens in
- 1.
Design and choose everything
Settle the layout, cabinets, appliances, fixtures and finishes before demolition. Half of them have long lead times, and the rest decide where the plumbing and wiring go.
- 2.
Demolition
Fast and loud, and it's when hidden problems show up. On an older house, expect a pause here.
- 3.
Structure and rough-ins
Any wall work first, then electrical, plumbing and venting. Inspections happen now, and nothing moves until they pass.
- 4.
Insulation, drywall and paint
Paint the ceiling and do the first coats now. It's far easier than working around finished cabinets.
- 5.
Flooring and cabinets
The order depends on the floor, which is covered below. Get it wrong and you either trap the dishwasher or leave an unfinished edge.
- 6.
Countertops
Measure, fabricate and install. This is the one-to-two-week gap, and nothing at the sink can be finished until the counters are in.
- 7.
Final connections and the deficiency list
The sink, cooktop and appliances get connected, fixtures go on, and you walk the job and make the list.
Common questions
Can I keep the layout and still get a new kitchen?
Yes, and it's the biggest saving you can make. Leaving the sink, range and fridge where they are avoids moving drains, changing the venting and most of the electrical work. New cabinets, counters and finishes will still change the room completely.
How long does a kitchen renovation take?
A straightforward replacement in the same layout takes about four to eight weeks on site, including the countertop gap. Structural changes, permits or custom cabinets add time, and ordering starts weeks before anyone shows up.
Is it worth paying for a designer?
If you're changing the layout, usually yes. A designer costs little next to discovering a clearance problem after the cabinets are built, and a good one will catch appliance door swings and walkway widths that are easy to miss on a plan.
Does the flooring go in before or after the cabinets?
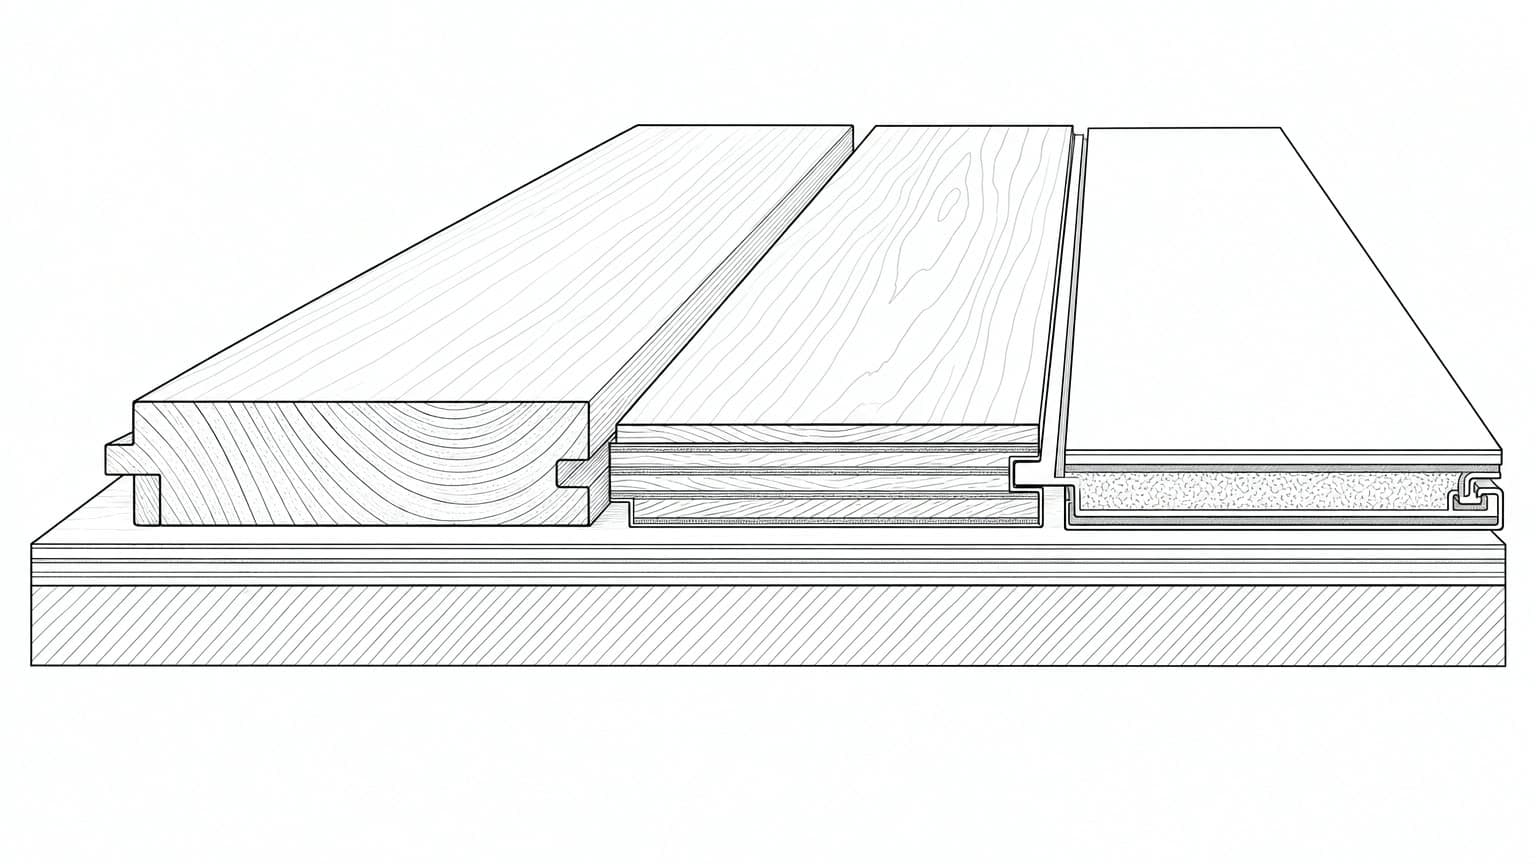
It depends on the floor. Tile usually goes in first so the cabinets sit on a finished surface. Floating floors go in after, because cabinets can't pin down a floor that needs to move. Ask your contractor which applies before either trade is booked.
Upload a photo of your kitchen to model the new layout and get an instant, itemized estimate before you call contractors.
Model your kitchen