Kitchen island clearances: how much space you need
Plan on 42 inches of walkway on every side of an island, 48 if two people cook, and 12 inches of overhang for seating. If the room can't give you those clearances, a peninsula or a smaller island usually works better.
ModelQuoter EditorialPublished May 27, 2026Reviewed September 2026
Applies to: US and Canada. The clearances are standard design guidelines. The electrical rules for islands are code and differ slightly between the NEC and the CEC.
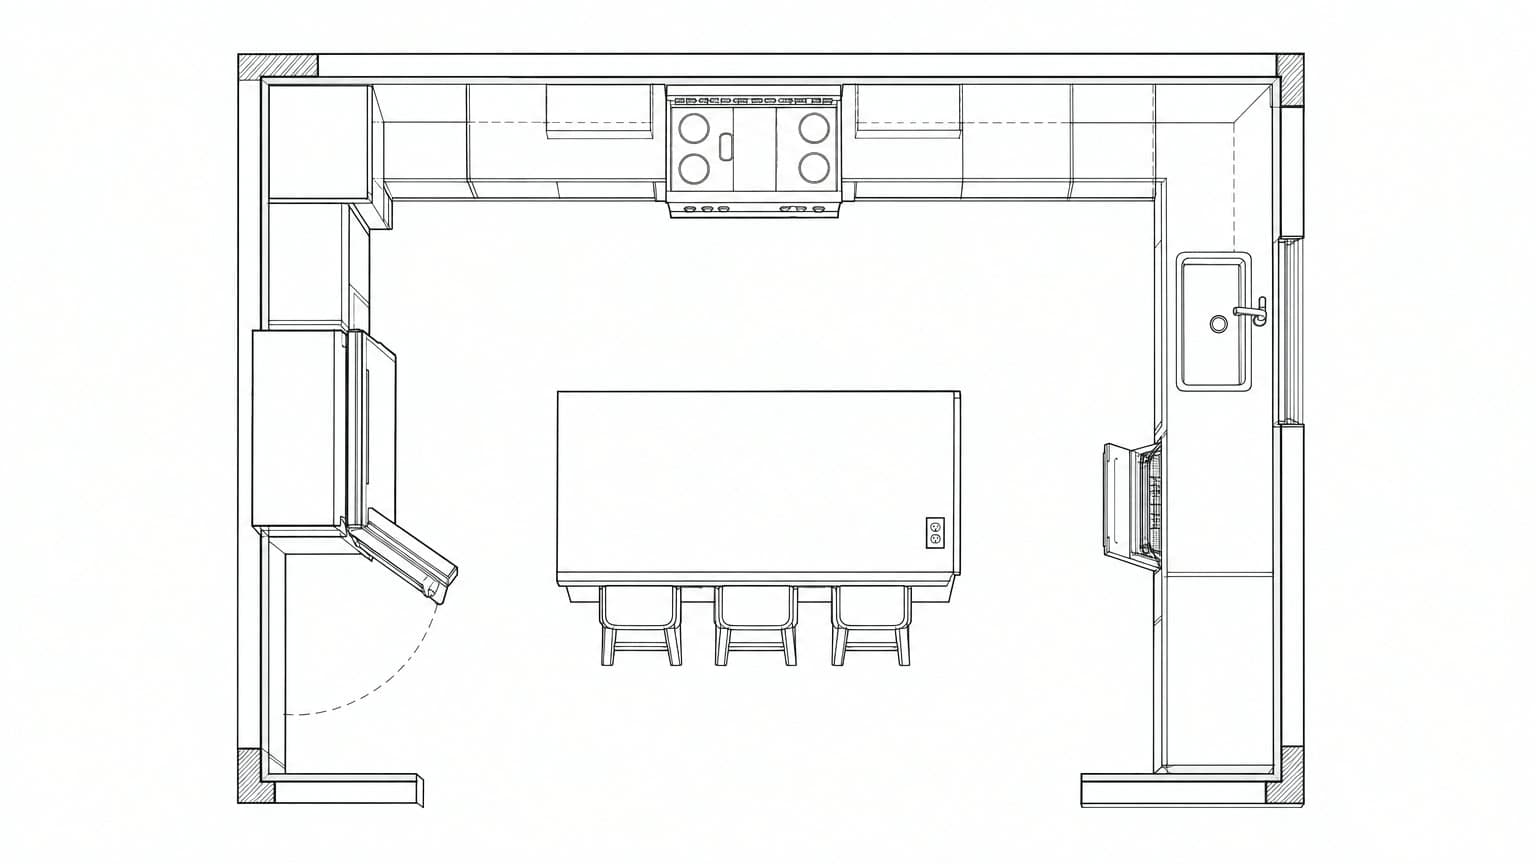
- At least 42 inches of walkway on every side, 48 if two people cook.
- Measure to the open dishwasher door, not the cabinet face.
- The same goes for the refrigerator door’s swing.
- About 12 inches of overhang for seating.
- An outlet on the island. Electrical codes decide where these go.
The numbers
| Dimension | Minimum | Better | Why |
|---|---|---|---|
| Walkway, one cook | 42" | 45" | Room to get past an open dishwasher door |
| Walkway, two cooks | 48" | 54" | Two people can pass without turning sideways |
| Counter height | 36" | 36" | Standard working height; buy stools to match |
| Seating overhang | 12" | 15" | Room for your knees; 12 inches is the practical minimum |
| Width per seat | 24" | 30" | Elbow room at a shared counter |
| Island length | 48" | 72"+ | Under about 4 feet, it isn't worth the floor space |
Those clearances add up quickly. A 36-inch-deep island with 42 inches on each side needs 10 feet of open floor before you count the cabinets along the walls. In practice you need a kitchen about 13 feet wide to fit an island at all. In a 12-foot room there's very little left, which is why so many islands end up too small to be useful or too tight to walk around.
If your island would come out under about 4 feet long, it probably isn't worth the space. A peninsula, a movable work table or more counter along the wall usually works better in a small kitchen. And resist squeezing the walkway below 42 inches. You can get away with 36 on a dead-end side nobody walks through, but never on the path between the sink and the stove.
Measure to what opens, not to the cabinet
The most common mistake is measuring to the front of the cabinets and forgetting what swings out of them. A dishwasher door, an oven door and an open fridge all stick out into the walkway, usually right when someone needs to get past.
- Appliance doors. An open dishwasher takes about 24 inches out of the aisle. On a 42-inch walkway that leaves 18 inches, which is barely enough to squeeze by.
- Doors across from each other. If the oven is across the aisle from the dishwasher, one can't open while the other is down. Work out which pairs will clash.
- Stools. When someone's sitting at the island, the stools are in the aisle. If people walk behind the stools, measure the clearance from behind them.
- The real traffic path. People move diagonally between the sink, stove and fridge, which a plan drawn in straight lines doesn't show.
Before you order cabinets, tape the island's outline on the floor, add the overhang, and put boxes where the stools will go. Then cook around it for a week. A roll of painter's tape costs a lot less than an island built at the wrong size.
What goes in the island
An island with nothing in it is the cheapest and most flexible choice, and often the best one. Putting a sink or cooktop in it means running plumbing or ventilation to a fixed spot in the middle of the floor, and that's expensive to undo.
| Option | Why people want it | What it commits you to |
|---|---|---|
| Prep counter only | The most usable counter space, cheapest, easy to change later | Nothing |
| Sink in the island | You face the room while you work, and the wall counters stay clear | A drain, water lines and venting through the floor |
| Cooktop in the island | Cooking becomes social | Ventilation: a downdraft or a hood hung from the ceiling |
| Seating only | Homework, breakfast, a place to sit | A 12–15" overhang and stool room behind it |
A cooktop in an island brings up the hardest ventilation question in a kitchen. A hood over an island has to be wider than the cooktop, hung at a height that suits the room, and ducted through the ceiling. Downdraft vents avoid the hood but pull in less smoke and steam, especially from the back burners. If you cook a lot, sort this out before the layout is final.
Two-level islands, with a raised bar along one side, are less popular than they used to be. The bar hides the prep area but splits the counter and costs you usable space. A single-level island with a 12- to 15-inch overhang gives you the seating without the split.
Electrical rules for islands
Model your kitchen layout on a photo of your home and try island sizes before you order cabinets.
Model your kitchen