Planning a home addition: foundation, roof and services
An addition is a small house built against the one you have. Most of the hard problems are where the two meet: where the new foundation meets the old one, and where the new roof meets the existing roof.
ModelQuoter EditorialPublished Jun 24, 2026Reviewed September 2026
Applies to: US and Canada. Frost depth, setbacks and lot coverage are local. The structural principles are the same everywhere.
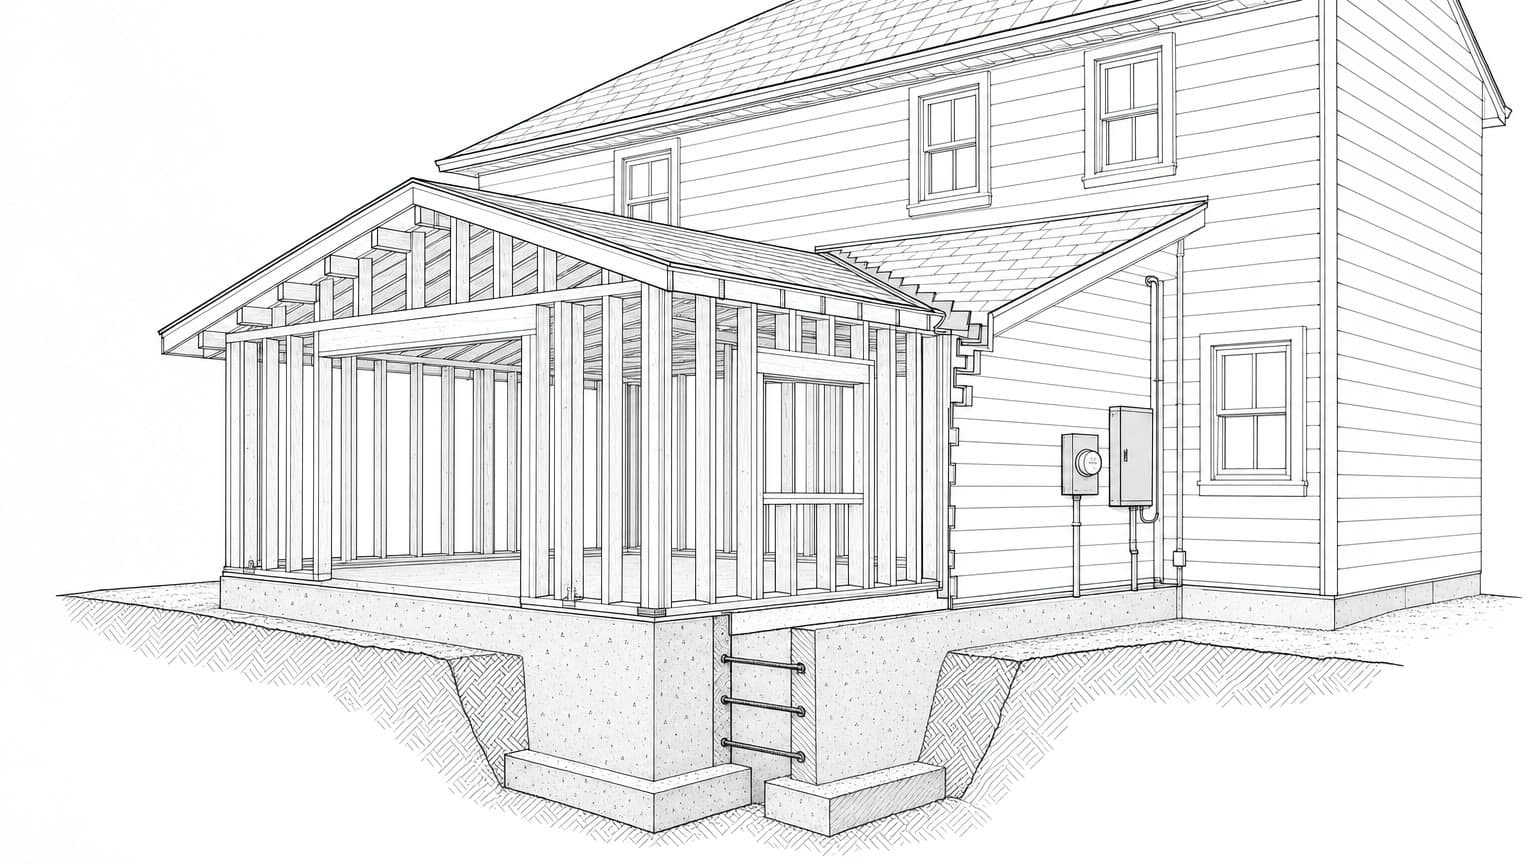
- The new foundation tied into the old one with steel dowels.
- The addition: a small house built against the one you have.
- Step flashing where the new roof meets the old wall.
- A valley where the new roof meets the existing slope.
- The electrical service, which the extra rooms may outgrow.
How the project runs
- 1.
Zoning check
Find out your setbacks, lot coverage and height limits before paying for drawings. Allow a few weeks to get answers.
- 2.
Soils and existing foundation
Have the soil and the existing foundation assessed at the design stage, while it's cheap to change the plan.
- 3.
Drawings and permits
Design and permits often take longer than construction. Several months is normal, and longer if you need a variance.
- 4.
Foundation and framing
Excavation, footings, the foundation walls, then the structure.
- 5.
Roof tie-in and closing up
The new roof joins the old one and the new walls are sealed to the old walls. This is where most additions leak later.
- 6.
Services and finishes
Electrical, heating, plumbing, then insulation, drywall and finishes. Construction usually takes three to six months for a modest addition.
Start with what zoning allows
Zoning sets the box you're allowed to build inside: how close you can get to each property line, how much of the lot you can cover, how tall you can go, and sometimes how much of the back yard has to stay open. None of that can be negotiated at the permit stage. A variance is a separate application with a public process and no guarantee.
Get those numbers from the planning department before you pay for drawings. A good architect can design something great inside limits they know about. They can't rescue a design that never fit the lot.
The foundation
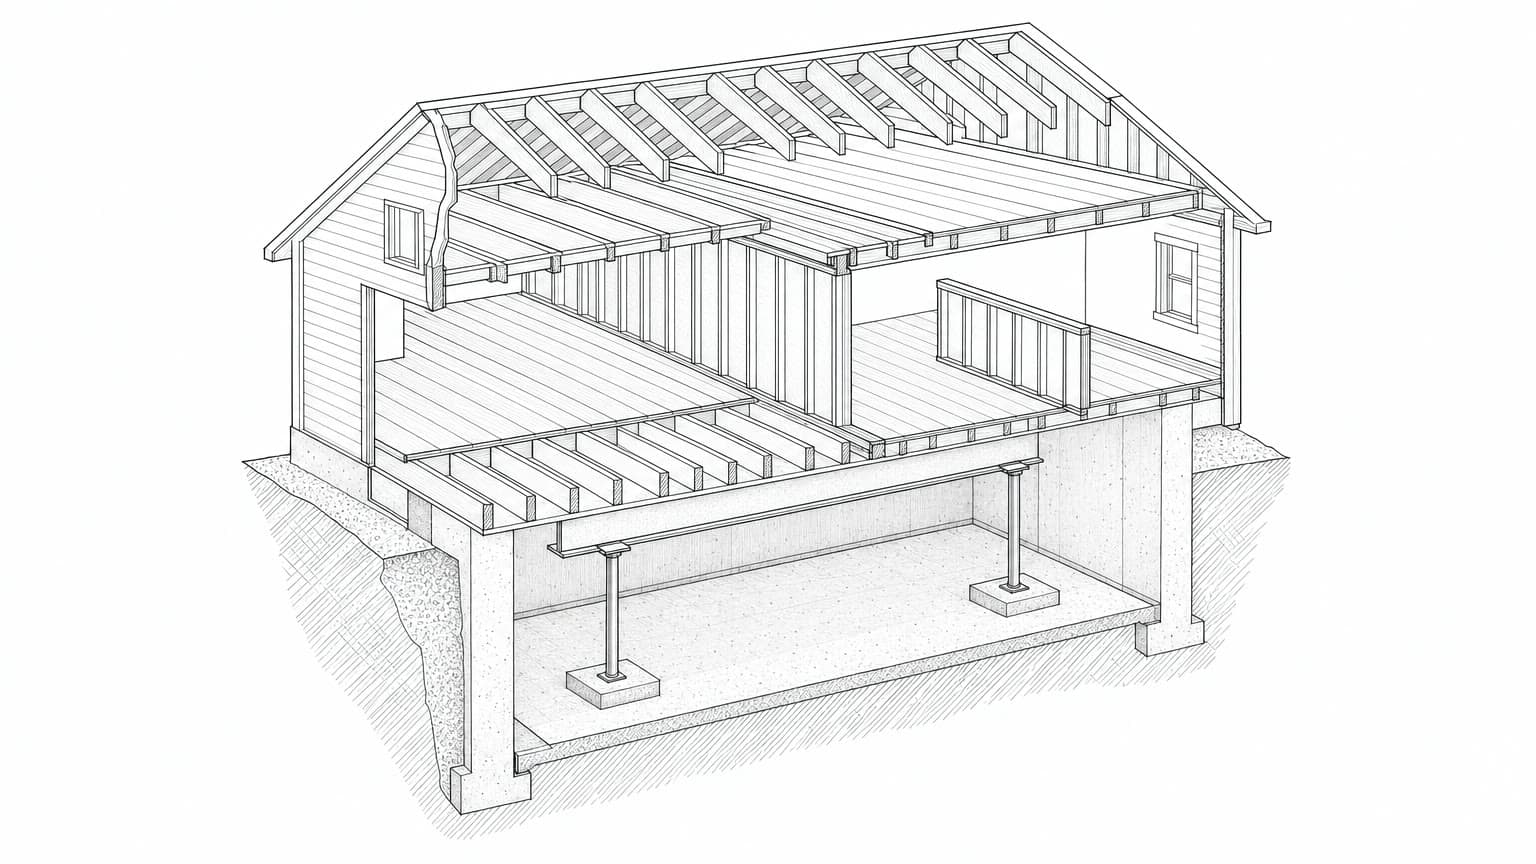
New footings have to sit below the local frost line, on undisturbed soil. They also have to be designed knowing that the new structure will settle at a different rate from a house that finished settling decades ago.
| Foundation | Good for | Keep in mind |
|---|---|---|
| Full basement | Matching an existing basement; getting the most space | The most digging and the highest cost, but the best value per square foot |
| Crawl space | Sloped lots and modest additions | Needs its own plan for ventilation and moisture |
| Slab on grade | One-storey additions, warm climates, sunrooms | The floor rarely lines up with the existing house |
| Piers and beams | Decks, sunrooms, light structures | Not usually suitable for heated living space |
Two structures of different ages and weights will move a little against each other. The good approach is to build that junction as a planned joint. If you pretend it won't move, the crack shows up anyway, through the drywall, on your side of the wall.
Where the new roof meets the old one
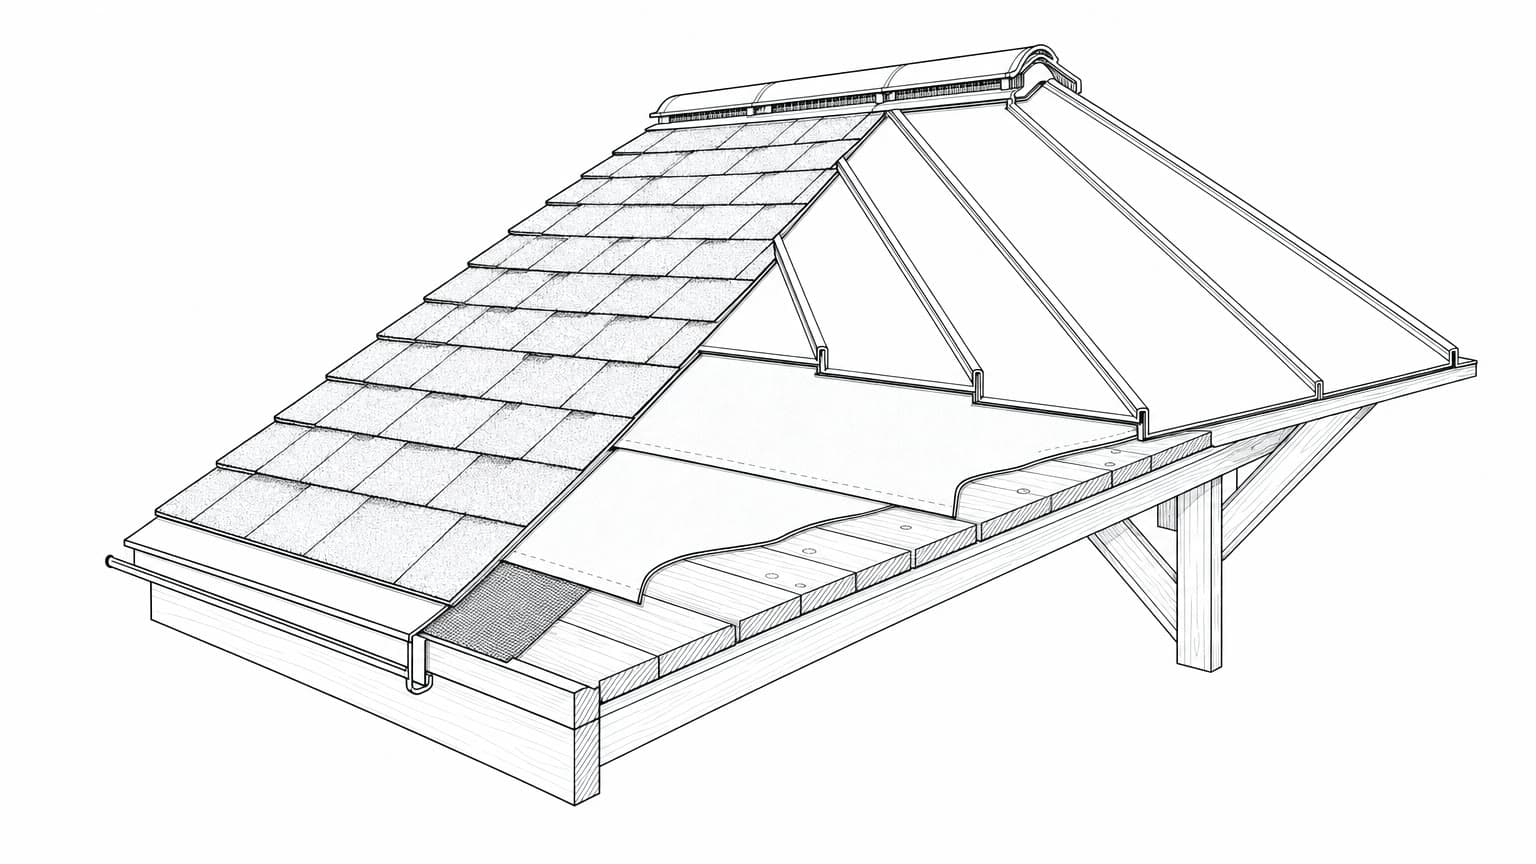
Wherever a new roof meets an existing one, water has to change direction. Valleys collect water, and a valley that takes the runoff from a big existing roof and dumps it onto a small new one will leak in the first heavy storm unless it's built properly.
- Step flashing at every row of shingles where the new roof meets an existing wall. Not one long strip of flashing, and never just a bead of caulk.
- Ice-and-water membrane in the valleys and at the eaves, wider than the minimum in a cold climate.
- Kick-out flashing where a roof edge meets a wall, so the water goes into the gutter and not behind the siding. Missing kick-out flashing is one of the most common causes of hidden rot in walls.
- Matching the roof pitch, or changing it on purpose. A flatter new roof may be too shallow for the roofing you want to use.
- Bigger gutters sized for the combined roof area.
- Continuous ventilation, so the existing attic can still breathe after the new structure is attached.
What the addition asks of the house
A bigger house needs bigger services, and this is the part most often left out of an early budget.
| System | What to ask |
|---|---|
| Electrical | Does the panel have room, or does the service need upgrading? |
| Heating and cooling | Can the equipment handle the extra space, and can the ducts reach it? |
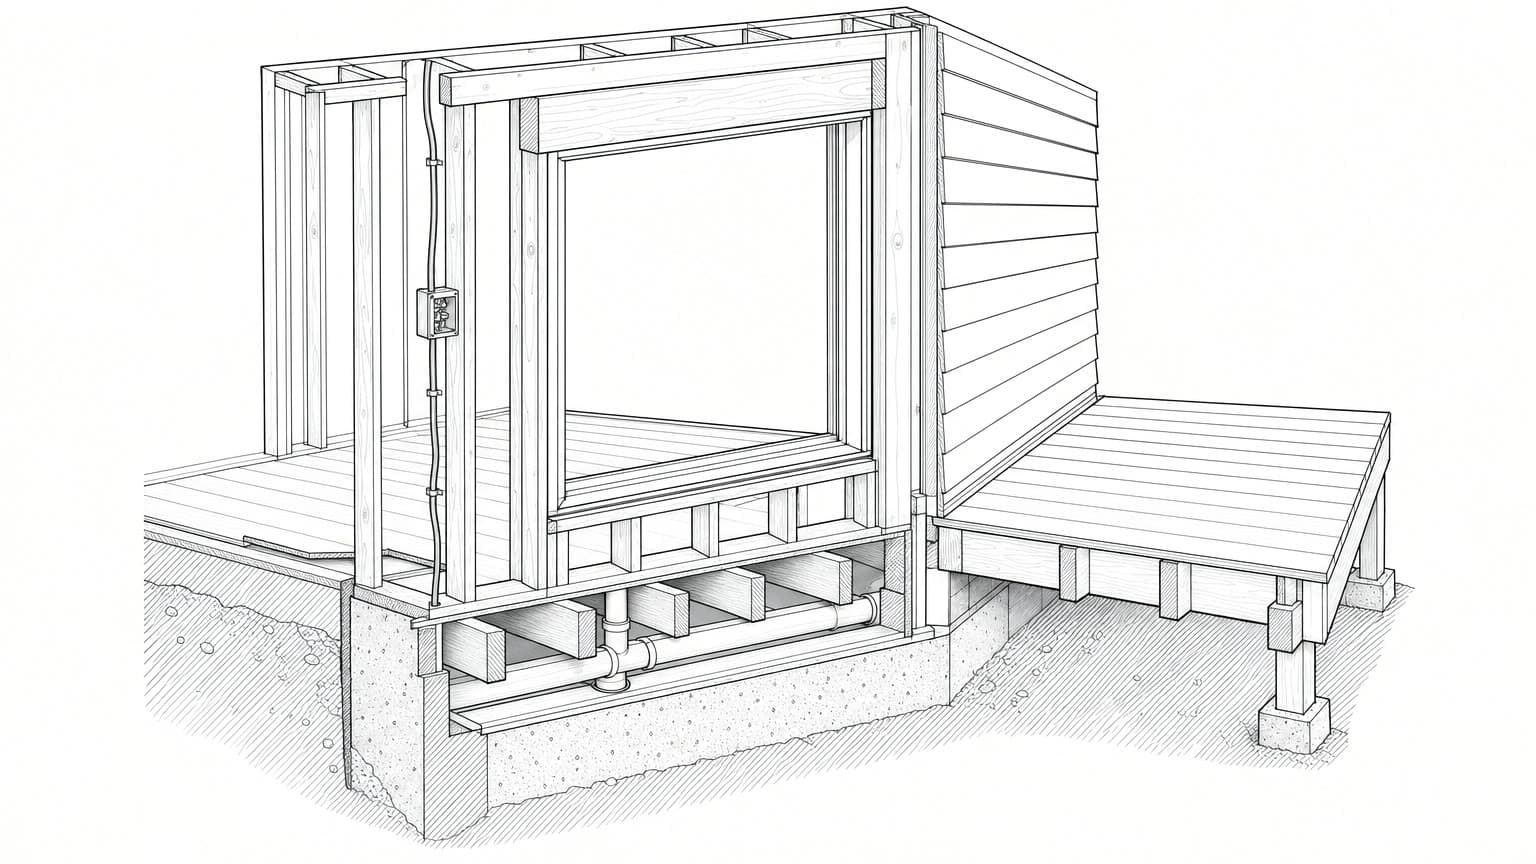
| Plumbing | Can the drains and vents handle the added fixtures? |
| Water heater | Is it big enough for the extra demand? |
| Drainage | Where does the water go now that the roof is bigger? |
| Structure | Does a second storey mean the existing foundation needs to be checked? |
Also ask early where you'll live during the work. Additions often open up an outside wall of the house. Find out how long the house will be open to the weather, whether the kitchen or a bathroom will be out of service, and what temporary weather protection the crew will use. It can change what the project costs you more than most line items.
What it costs
People talk about additions in cost per square foot, but they don't really behave that way. The fixed costs of excavation, the foundation, the roof tie-in and connecting services are about the same whether the addition is 200 square feet or 600. That's why small additions look expensive per square foot and bigger ones look like better value.
| Factor | Costs more when |
|---|---|
| Size | The addition is small, so fixed costs are spread over less space |
| Foundation | It has a full basement, even though that's the best value per square foot |
| Access | Machines can't reach the back yard and digging is done by hand |
| Roof shape | The tie-in needs valleys, dormers or a change in pitch |
| Rooms | It includes a kitchen or bathroom |
| Services | The panel, furnace or water heater needs upgrading |
| Approvals | You need a variance, heritage review or conservation authority approval |
| Matching | The existing brick, siding or windows are no longer made |
Hold back a bigger contingency than you would for inside work. Fifteen to twenty percent is realistic. An addition combines digging, structure, the outside shell and services, and in every one of those the ground or the old house can turn out different from the drawings.
Common questions
Is building up cheaper than building out?
Sometimes. Going up avoids digging and a new foundation, but the existing structure and foundation usually have to be checked for the extra weight, and the roof has to come off. Going out is more predictable but uses up yard and lot coverage.
Will the new part match the old?
Not exactly, and it's better to accept that early. Siding weathers, brick colours change between batches, and shingles fade. Many good additions look like a deliberate addition that suits the house instead of trying to disappear.
Do I need an architect, or is a designer enough?
For a simple one-storey addition, a qualified designer plus a structural engineer is often enough. If you're changing the existing structure significantly, or you're in a heritage or design-controlled area, you'll generally want an architect.
Planning an addition? Model the exterior and get an instant estimate before you hire an architect.
Model your addition